Build Your Dream Home
New Homes For Sale in San Antonio
Search for new homes and new home subdivisions in the San Antonio area! Browse results for new home communities or for all the new homes in the San Antonio MLS. Using our Advanced Search tool, filter your results for characteristics that are important to you including bedrooms, bathroom, San Antonio area school districts, and price.
Sign up today to stay informed about new homes for sale become as they become available.
Should I Use A Realtor For New Construction?
Whether using a custom home builder or production builder, building a new home is a significant project. It is important to use a Realtor to navigate this process to familiarize you with the process, help visualize the finished product based on your budget, understand how the area will develop over time, and monitor the builder's deadlines.
Most importantly, you want someone with your best interests in mind. If you don't find what you're looking for, we can connect you with custom home builders in San Antonio and help get you started building your own custom home.
Featured New Homes in San Antonio

Welcome to The Swift at Riverstone at Westpointe in San Antonio, TX. This two-story home features 3 bedrooms, 2.5 bathrooms, a 1-car garage, and 1,625 square feet of func...
- 3 Beds
- 3 Baths
- 1992640 MLS
- ACTIVE Status
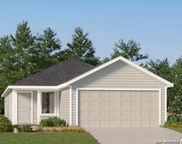
The Pinehollow - This single-level home showcases a spacious open floorplan shared between the kitchen, dining area and family room for easy entertaining. An owner's suit...
- 4 Beds
- 2 Baths
- 1992637 MLS
- ACTIVE Status

Welcome to The Wolters at Riverstone at Westpointe in San Antonio, TX. This stunning two-story home features 4 bedrooms, 3 bathrooms, a 1-car garage, and 2,530 square fee...
- 4 Beds
- 3 Baths
- 1992636 MLS
- ACTIVE Status
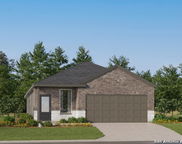
The Morrow - This new two-story home boasts a spacious and modern design. On the first floor, a flexible open-concept floorplan combines the kitchen, living and dining ar...
- 4 Beds
- 2 Baths
- 1992635 MLS
- ACTIVE Status

The Idlewood - This single-level home showcases a spacious open floorplan shared between the kitchen, dining area and family room for easy entertaining, along with access...
- 3 Beds
- 2 Baths
- 1992633 MLS
- ACTIVE Status

The Clearwater - This new single-level home is host to an inviting open-concept floorplan with convenient access to a covered patio, ready for seamless entertaining and m...
- 4 Beds
- 3 Baths
- 1992630 MLS
- PRICE CHANGE Status

Welcome to The Stanley at Riverstone at Westpointe in San Antonio, TX. This two-story home features 4 bedrooms, 2.5 bathrooms, a 1-car garage, and 2,243 square feet of op...
- 4 Beds
- 3 Baths
- 1992629 MLS
- ACTIVE Status
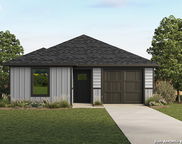
Discover The Friedrich at Riverstone at Westpointe in San Antonio, TX. This comfortable one-story floor plan offers 4 bedrooms, 2 bathrooms, a 1-car garage, and 1,503 squ...
- 4 Beds
- 2 Baths
- 1992627 MLS
- ACTIVE Status

The Pima - The first floor of this two-story home is host to a spacious open floorplan that seamlessly connects an inviting family room, elegant dining room and chef-insp...
- 3 Beds
- 3 Baths
- 1992626 MLS
- PRICE CHANGE Status

The Tilley - This new two-story home features a comfortable first-level owner's suite, complete with a full bathroom and walk-in closet to create a luxurious retreat. A n...
- 4 Beds
- 2 Baths
- 1992624 MLS
- PRICE CHANGE Status

The Hoffman - This single-level home showcases a spacious open floorplan shared between the kitchen, dining area and family room for easy entertaining. An owner's suite e...
- 4 Beds
- 2 Baths
- 1992623 MLS
- PRICE CHANGE Status
The Tilley - This new two-story home features a comfortable first-level owner's suite, complete with a full bathroom and walk-in closet to create a luxurious retreat. A n...
- 4 Beds
- 2 Baths
- 1992622 MLS
- PRICE CHANGE Status
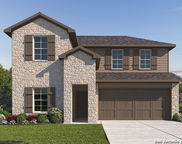
Tour The Mitchell floor plan at Brookstone Creek in San Antonio, TX. This spacious two-story home offers 2,257 square feet, featuring 4 bedrooms, 3 full baths, and a func...
- 4 Beds
- 3 Baths
- 1992621 MLS
- ACTIVE Status

The Harris floor plan at Brookstone Creek in San Antonio, TX combines smart design with spacious, single-story living. This 1,823-square-foot home features 4 bedrooms, 2....
- 4 Beds
- 3 Baths
- 1992618 MLS
- ACTIVE Status

The Whiles - This single-level home offers ample room to live and grow within a low-maintenance layout. Off the entry is an inviting open-concept floorplan comprised of a...
- 3 Beds
- 2 Baths
- 1992617 MLS
- PRICE CHANGE Status
The Pima - The first floor of this two-story home is host to a spacious open floorplan that seamlessly connects an inviting family room, elegant dining room and chef-insp...
- 3 Beds
- 3 Baths
- 1992615 MLS
- PRICE CHANGE Status

The Kendall floor plan at Brookstone Creek in San Antonio, TX offers 2,161 square feet of thoughtfully designed living space across two stories. With 4 bedrooms, 2.5 bath...
- 4 Beds
- 3 Baths
- 1992614 MLS
- ACTIVE Status

The Cibola - Upon entry of this new two-story home is a well-equipped kitchen, dining area and family room arranged in a desirable open floorplan that promotes seamless t...
- 4 Beds
- 3 Baths
- 1992613 MLS
- PRICE CHANGE Status

Modern design meets everyday functionality in The Gaven floor plan at Brookstone Creek in San Antonio, TX. This spacious single-story home offers 1,778 square feet, featu...
- 4 Beds
- 2 Baths
- 1992612 MLS
- ACTIVE Status
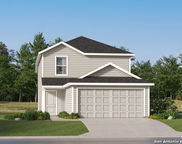
The Tilley is a two-story floorplan which features 4 bedrooms, 2.5 bathrooms, a loft and a 2-car garage. Estimated Completion September 2026. The completion date, prices ...
- 4 Beds
- 3 Baths
- 1992605 MLS
- ACTIVE Status

The Navarre- This new single-level home boasts a modern and low-maintenance design. Three secondary bedrooms are located off the foyer, with a nearby study perfect for fo...
- 4 Beds
- 3 Baths
- 1992604 MLS
- PRICE CHANGE Status

Front porch opens into a grand entryway embraced by a private home office with French doors, a formal dining room, and a spiral staircase. A guest suite is off the main e...
- 5 Beds
- 5 Baths
- 1992609 MLS
- PRICE CHANGE Status
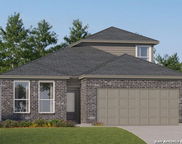
The Cumberland- The second floor of this new two-story home is host to a flexible and spacious game room, great for entertaining and hosting. Off the foyer are three seco...
- 4 Beds
- 3 Baths
- 1992607 MLS
- PRICE CHANGE Status
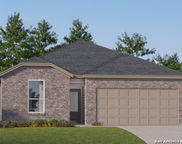
The Clearwater - This new single-level home is host to an inviting open-concept floorplan with convenient access to a covered patio, ready for seamless entertaining and m...
- 4 Beds
- 3 Baths
- 1992603 MLS
- PRICE CHANGE Status

Step into The Caspian floor plan at Brookstone Creek in San Antonio, TX. This home showcases 2 classic front exteriors, full yard landscaping and irrigation and a 2-car g...
- 4 Beds
- 3 Baths
- 1992602 MLS
- ACTIVE Status
The Pinehollow - This single-level home showcases a spacious open floorplan shared between the kitchen, dining area and family room for easy entertaining. An owner's suit...
- 4 Beds
- 2 Baths
- 1992601 MLS
- PRICE CHANGE Status
The Kitson- An inviting open-concept floorplan serves as the heart of this single-level home, providing for seamless transitions between the kitchen, dining area and fami...
- 3 Beds
- 2 Baths
- 1992600 MLS
- PRICE CHANGE Status
The Whiles - This single-level home offers ample room to live and grow within a low-maintenance layout. Off the entry is an inviting open-concept floorplan comprised of a...
- 3 Beds
- 2 Baths
- 1992599 MLS
- PRICE CHANGE Status

The Carter - This new single-level home features a low-maintenance layout with ample room to live and grow. Off the entry is an inviting open-concept layout that combines...
- 4 Beds
- 2 Baths
- 1992598 MLS
- PRICE CHANGE Status
The Whiles - This single-level home offers ample room to live and grow within a low-maintenance layout. Off the entry is an inviting open-concept floorplan comprised of a...
- 3 Beds
- 2 Baths
- 1992597 MLS
- PRICE CHANGE Status

Welcoming entry framed by home office with French doors. Extended entry flows past a media room with French door entry. Open family room with a wood mantel fireplace and ...
- 4 Beds
- 4 Baths
- 1992589 MLS
- ACTIVE Status

Step into The Grace floor plan in Applewood in San Antonio, TX. This home features 2 classic front exteriors, full yard landscaping and irrigation, and a 2-car garage. ...
- 4 Beds
- 3 Baths
- 1992588 MLS
- ACTIVE Status

The Franklin plan is one of our two-story homes featured in Applewood in San Antonio, TX. This new home layout offers 2 classic front exteriors, 5 bedrooms, 2.5 baths, 2 ...
- 5 Beds
- 3 Baths
- 1992585 MLS
- ACTIVE Status

The Atlanta is a charming one-story home featured at Applewood in San Antonio, TX. Featuring 2 classic front exteriors, this 3 bedroom, 2 bathroom home also offers 1156 s...
- 3 Beds
- 2 Baths
- 1992583 MLS
- ACTIVE Status
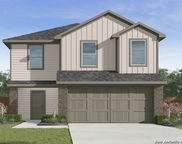
The Franklin plan is one of our two-story homes featured in Applewood in San Antonio, TX. This new home layout offers 2 classic front exteriors, 5 bedrooms, 2.5 baths, 2 ...
- 5 Beds
- 3 Baths
- 1992581 MLS
- ACTIVE Status

Welcome to The Garner, a 5-bedroom, 2.5-bath, two-story home in Applewood in San Antonio, TX. This layout offers 2,203 sq. ft. of living space and a 2-car garage with dir...
- 5 Beds
- 3 Baths
- 1992579 MLS
- ACTIVE Status

Discover the elegance and comfort of the Discovery floor plan by Starlight Homes. This thoughtfully designed layout features 4 spacious bedrooms and 2.5 bathrooms, all on...
- 3 Beds
- 3 Baths
- 1992523 MLS
- PRICE CHANGE Status
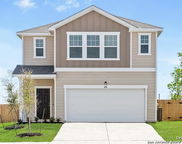
Discover the elegance and comfort of the Apollo floor plan by Starlight Homes. This thoughtfully designed layout features 5 spacious bedrooms and 3 Full bathrooms, on 260...
- 5 Beds
- 3 Baths
- 1992516 MLS
- PRICE CHANGE Status
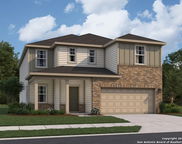
Discover the elegance and comfort of the Eclipse floor plan by Starlight Homes. This thoughtfully designed layout features 5 spacious bedrooms and 4.5 bathrooms, all on 3...
- 5 Beds
- 5 Baths
- 1992513 MLS
- PRICE CHANGE Status
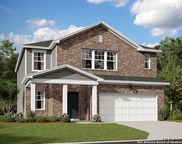
Discover the elegance and comfort of the Supernova floor plan by Starlight Homes. This thoughtfully designed layout features 5 spacious bedrooms and 3 bathrooms, all on 2...
- 5 Beds
- 3 Baths
- 1992512 MLS
- PRICE CHANGE Status
IDX information is provided exclusively for consumers' personal, non-commercial use, that it may not be used for any purpose other than to identify prospective properties consumers may be interested in purchasing, and that the data is deemed reliable but is not guaranteed accurate by the MLS. The MLS may, at its discretion, require use of other disclaimers as necessary to protect participants and/or the MLS from liability. 
Listings provided by LERA MLS