Build Your Dream Home
New Homes For Sale in San Antonio
Search for new homes and new home subdivisions in the San Antonio area! Browse results for new home communities or for all the new homes in the San Antonio MLS. Using our Advanced Search tool, filter your results for characteristics that are important to you including bedrooms, bathroom, San Antonio area school districts, and price.
Sign up today to stay informed about new homes for sale become as they become available.
Should I Use A Realtor For New Construction?
Whether using a custom home builder or production builder, building a new home is a significant project. It is important to use a Realtor to navigate this process to familiarize you with the process, help visualize the finished product based on your budget, understand how the area will develop over time, and monitor the builder's deadlines.
Most importantly, you want someone with your best interests in mind. If you don't find what you're looking for, we can connect you with custom home builders in San Antonio and help get you started building your own custom home.
Featured New Homes in San Antonio

The Morrow - This new two-story home boasts a spacious and modern design. On the first floor, a flexible open-concept floorplan combines the kitchen, living and dining ar...
- 3 Beds
- 2 Baths
- 1991637 MLS
- PRICE CHANGE Status

The Newlin - This single-level home showcases a spacious open floorplan shared between the kitchen, dining area and family room for easy entertaining. An owner's suite en...
- 3 Beds
- 2 Baths
- 1991634 MLS
- PRICE CHANGE Status

Ready September 2026! The single-story Beeville plan features an open-concept living space that connects the island kitchen, cafe and spacious gathering room. The dedicat...
- 3 Beds
- 2 Baths
- 1991599 MLS
- ACTIVE Status

Available August 2026! The Pierce's spacious plan includes an open kitchen, great room and four bedrooms upstairs. This home is upgraded with granite in the kitchen, stai...
- 4 Beds
- 3 Baths
- 1991595 MLS
- ACTIVE Status

Ready August 2026! The Mesilla's thoughtfully designed layout offers a Home Office, downstairs Guest Room, plus an upstairs Game Room. This home is pre-plumbed for a wate...
- 4 Beds
- 3 Baths
- 1991574 MLS
- ACTIVE Status

Welcome to a lifestyle where mornings begin with sweeping Texas Hill Country views and golf course scenery, afternoons are spent enjoying golf, and evenings end on the co...
- 4 Beds
- 3 Baths
- 1991565 MLS
- ACTIVE Status

Discover this beautiful single-story home featuring 4 bedrooms, 3 bathrooms, and a thoughtfully designed open-concept floor plan, this home combines comfort, style, and f...
- 4 Beds
- 3 Baths
- 1991560 MLS
- ACTIVE Status

Custom Hill Country home currently under construction on a 1 acre lot in Mountain Springs Ranch Community. This homesite is surrounded by mature oaks and scenic views. ...
- 4 Beds
- 4 Baths
- 1991549 MLS
- ACTIVE Status

The Beech floor plan is a thoughtfully designed single-story home with 3 bedrooms, 2 bathrooms and thousands of dollars in upgrades! Upgrades include energy-efficient ap...
- 3 Beds
- 2 Baths
- 1991546 MLS
- PRICE CHANGE Status

Charming one-story home on a prime corner lot with 3 bedrooms, 2.5 baths, and a 3-car garage. Designed for both everyday living and entertaining, this layout features one...
- 3 Beds
- 4 Baths
- 1991538 MLS
- ACTIVE Status
The Newlin - This single-level home showcases a spacious open floorplan shared between the kitchen, dining area and family room for easy entertaining. An owner's suite en...
- 3 Beds
- 2 Baths
- 1991529 MLS
- ACTIVE Status

The Tilley - This new two-story home features a comfortable first-level owner's suite, complete with a full bathroom and walk-in closet to create a luxurious retreat. A n...
- 4 Beds
- 2 Baths
- 1991528 MLS
- ACTIVE Status

The Mayer - The first floor of this two-story home shares an open layout between the kitchen, dining area and family room for easy entertaining during special gatherings....
- 4 Beds
- 3 Baths
- 1991525 MLS
- ACTIVE Status
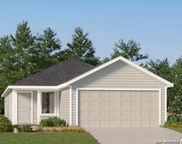
The Pinehollow - This single-level home showcases a spacious open floorplan shared between the kitchen, dining area and family room for easy entertaining. An owner's suit...
- 4 Beds
- 2 Baths
- 1991524 MLS
- ACTIVE Status
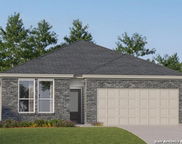
The Siesta- This new home features a modern and low-maintenance design contained to a single level. Off the foyer are two secondary bedrooms and a convenient study, provi...
- 3 Beds
- 2 Baths
- 1991523 MLS
- ACTIVE Status

The Navarre- This new single-level home boasts a modern and low-maintenance design. Three secondary bedrooms are located off the foyer, with a nearby study perfect for fo...
- 4 Beds
- 3 Baths
- 1991520 MLS
- PRICE CHANGE Status

The Kitson- An inviting open-concept floorplan serves as the heart of this single-level home, providing for seamless transitions between the kitchen, dining area and fami...
- 3 Beds
- 2 Baths
- 1991517 MLS
- PRICE CHANGE Status
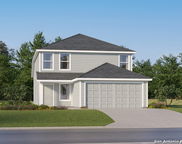
The Morrow - This new two-story home boasts a spacious and modern design. On the first floor, a flexible open-concept floorplan combines the kitchen, living and dining ar...
- 4 Beds
- 3 Baths
- 1991514 MLS
- PRICE CHANGE Status
The Beech floor plan is a thoughtfully designed single-story home with 3 bedrooms, 2 bathrooms and thousands of dollars in upgrades! Upgrades include energy-efficient ap...
- 3 Beds
- 2 Baths
- 1991513 MLS
- ACTIVE Status

The Cornwall - This new four-bedroom home offers convenient single-floor living. An open-concept design blends the kitchen, dining room and family room for optimal multit...
- 4 Beds
- 3 Baths
- 1991505 MLS
- ACTIVE Status

The Bergen - This new single-level home offers a modern and low-maintenance layout. An open-concept floorplan blends the kitchen, living and dining areas to maximize inte...
- 4 Beds
- 3 Baths
- 1991503 MLS
- ACTIVE Status

Home office set at entry. Open island kitchen offers a 5-burner gas cooktop, walk-in pantry and generous counter space. Dining area flows to open family room with wall of...
- 4 Beds
- 3 Baths
- 1991501 MLS
- PRICE CHANGE Status

The Idlewood - This single-level home showcases a spacious open floorplan shared between the kitchen, dining area and family room for easy entertaining, along with access...
- 3 Beds
- 2 Baths
- 1991500 MLS
- ACTIVE Status

The Niles - This new single-story home features modern essentials, including a secluded flex space ideal as an office or studio. Upon entry, three comfortable bedroom sui...
- 4 Beds
- 3 Baths
- 1991496 MLS
- ACTIVE Status

The Bryce - This new two-story home is host to an inviting and spacious open-concept layout on the first floor, complete with access to a covered patio for effortless ent...
- 4 Beds
- 3 Baths
- 1991494 MLS
- ACTIVE Status
The Cornwall - This new four-bedroom home offers convenient single-floor living. An open-concept design blends the kitchen, dining room and family room for optimal multit...
- 4 Beds
- 3 Baths
- 1991489 MLS
- ACTIVE Status

Ready for September 2026! The Rainier's dramatic ceilings in the Primary & Gathering Room overlook the staircase & island Kitchen w/dual pantries add to this impressive l...
- 4 Beds
- 4 Baths
- 1991493 MLS
- ACTIVE Status
The Kitson- An inviting open-concept floorplan serves as the heart of this single-level home, providing for seamless transitions between the kitchen, dining area and fami...
- 3 Beds
- 2 Baths
- 1991492 MLS
- PRICE CHANGE Status
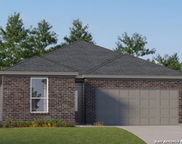
The Carmel- This new single-level home provides ample space to live and grow. An open-concept floorplan combines the kitchen, dining area and family room, with convenient...
- 3 Beds
- 2 Baths
- 1991488 MLS
- ACTIVE Status

The Gerson - This new single-story home features a modern layout with room to grow. The stylish kitchen shares a footprint with the living and dining areas, and a covered...
- 3 Beds
- 2 Baths
- 1991480 MLS
- ACTIVE Status

Home office with French doors set at two-story entry. Dining area opens to kitchen and adjacent two-story family room. Kitchen features 5-burner gas cooktop, walk-in pant...
- 4 Beds
- 4 Baths
- 1991476 MLS
- ACTIVE Status

The Ash floor plan is a new single-story home with two bedrooms, two bathrooms and boasts thousands of dollars in upgrades! Upgrades included are energy-efficient applian...
- 2 Beds
- 2 Baths
- 1991475 MLS
- ACTIVE Status

Home office with French doors set at entry with 11-foot ceiling. Open kitchen offers center island and corner walk-in pantry. Dining area opens to spacious family room wi...
- 3 Beds
- 2 Baths
- 1991463 MLS
- PRICE CHANGE Status

The Ash floor plan is a new single-story home with two bedrooms, two bathrooms and boasts thousands of dollars in upgrades! Upgrades included are energy-efficient applian...
- 2 Beds
- 2 Baths
- 1991450 MLS
- ACTIVE Status

Home office with French doors set at the entry with an 11-foot ceiling. Open kitchen offers a 5-burner gas cooktop, a center island, and a corner walk-in pantry. The dini...
- 3 Beds
- 2 Baths
- 1991442 MLS
- ACTIVE Status

The front porch opens into the two-story entryway. A private home office with French doors is right off the entrance. Past the stairwell you enter the kitchen, which feat...
- 4 Beds
- 3 Baths
- 1991435 MLS
- ACTIVE Status

Brand new, energy-efficient home available by Aug 2026! Prepare dinner at the convenient kitchen island without missing conversation in the adjacent family room. In the s...
- 3 Beds
- 2 Baths
- 1991422 MLS
- PRICE CHANGE Status

The Lubbock floorplan offers spacious single-story living with four bedrooms, three bathrooms and a private study - perfect for working from home. The open-concept layout...
- 4 Beds
- 3 Baths
- 1991325 MLS
- PRICE CHANGE Status

The Linden is a spacious and versatile 4-bedroom, 3-bathroom home designed for modern living. The open-concept downstairs layout seamlessly connects the kitchen, dining a...
- 4 Beds
- 3 Baths
- 1991318 MLS
- ACTIVE Status
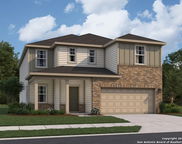
Discover the elegance and comfort of the Eclipse floor plan by Starlight Homes. This thoughtfully designed layout features 5 spacious bedrooms and 4.5 bathrooms, all on 3...
- 5 Beds
- 9 Baths
- 1991245 MLS
- ACTIVE Status
IDX information is provided exclusively for consumers' personal, non-commercial use, that it may not be used for any purpose other than to identify prospective properties consumers may be interested in purchasing, and that the data is deemed reliable but is not guaranteed accurate by the MLS. The MLS may, at its discretion, require use of other disclaimers as necessary to protect participants and/or the MLS from liability. 
Listings provided by LERA MLS