223 E Craig Pl, San Antonio, TX 78212
- $990,000
- 7
- BD
- 4
- BA
- 3,421
- SqFt



- List Price
- $990,000
- Price Change
- ▼ $60,000 1780339505
- MLS#
- 1800969
- Status
- ACTIVE
- County
- Bexar
- City
- San Antonio
- Subdivision
- Tobin Hill
- Bedrooms
- 7
- Bathrooms
- 4
- Full Baths
- 4
- Living Area
- 3,421
- Acres
- 0.21
Property Description
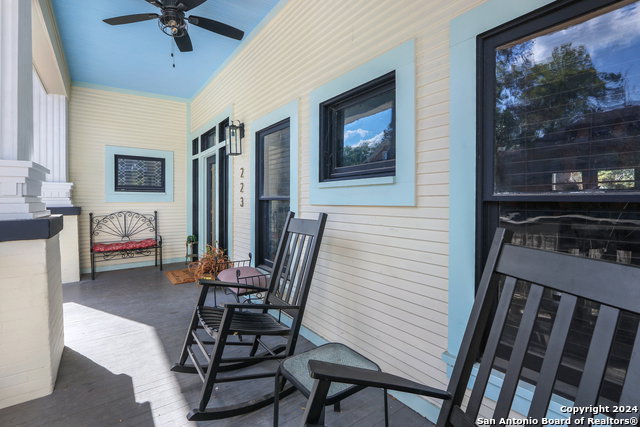
Experience the best of city living at 223 E Craig Pl - a fully renovated, move-in-ready home just minutes from the Pearl Brewery, St. Mary's Strip, and Downtown. Tucked behind a gated entrance with ample private parking, this unique three-story property blends modern design with historic charm, offering rare flexibility for homeowners and savvy buyers alike. The main residence spans three spacious levels, featuring open-concept living, updated flooring, sleek modern finishes, and abundant natural light throughout. The chef-inspired kitchen boasts stainless steel appliances, custom cabinetry, and a large center island-perfect for entertaining or everyday living. Upstairs, generously sized bedrooms and updated bathrooms provide comfort and style, while the private third-floor retreat adds flexibility for guests, office space, or a media room. A standout feature is the hidden speakeasy lounge, an incredible bonus space ideal for entertaining, relaxing, or creating a one-of-a-kind home experience. Also included is a detached dwelling unit with its own entrance-perfect for guests, a home office, or potential rental income-plus a separate storage room for added convenience. Currently operated as one of the area's top-performing Airbnbs, this home presents a rare opportunity for owner-occupants looking for a vibrant lifestyle and investors seeking proven short-term rental performance. (Furnishings and STR setup negotiable.) Whether you're buying your forever home or looking for a hybrid personal-use and income-producing property, 223 E Craig offers unbeatable location, flexibility, and long-term value. Current property management is willing to continue services with new ownership, if desired.
/u.realgeeks.media/sanantoniotxforsale/sanantoniotxforsale_logo.png)
Additional Information
- Days on Market
- 713
- Year Built
- 1910
- Style
- 3 or More
- Stories
- 3
- Builder Name
- Unknown
- Interior Features
- Ceiling Fans, Chandelier, Washer Connection, Dryer Connection, Washer, Dryer, Cook Top, Built-In Oven, Microwave Oven, Stove/Range, Gas Cooking, Gas Grill, Refrigerator, Disposal, Dishwasher, Ice Maker Connection, Wet Bar, Smoke Alarm, Solid Counter Tops, Custom Cabinets, City Garbage service
- Master Bdr Desc
- Upstairs
- Fireplace Description
- Two
- Cooling
- Three+ Central
- Heating
- Other
- Exterior Features
- Patio Slab, Covered Patio, Bar-B-Que Pit/Grill, Gas Grill, Deck/Balcony, Privacy Fence, Wrought Iron Fence, Special Yard Lighting, Mature Trees, Detached Quarters, Additional Dwelling
- Exterior
- Wood
- Roof
- Composition
- Floor
- Saltillo Tile, Ceramic Tile, Wood
- Pool Description
- None
- Parking
- None/Not Applicable
- School District
- San Antonio I.S.D.
- Elementary School
- Hawthorne
- Middle School
- Mark Twain
- High School
- Edison
Mortgage Calculator
Listing courtesy of Listing Agent: Jonathon Webster (jonathon@caissonre.com) from Listing Office: Caisson Real Estate.
IDX information is provided exclusively for consumers' personal, non-commercial use, that it may not be used for any purpose other than to identify prospective properties consumers may be interested in purchasing, and that the data is deemed reliable but is not guaranteed accurate by the MLS. The MLS may, at its discretion, require use of other disclaimers as necessary to protect participants and/or the MLS from liability. 
Listings provided by LERA MLS