7318 Clear Rock Drive, San Antonio, TX 78255
- $400,000
- 3
- BD
- 3
- BA
- 2,454
- SqFt




- List Price
- $400,000
- Price Change
- ▼ $19,900 1790648838
- MLS#
- 1830250
- Status
- ACTIVE
- County
- Bexar
- City
- San Antonio
- Subdivision
- Western Hills
- Bedrooms
- 3
- Bathrooms
- 3
- Full Baths
- 2
- Half-baths
- 1
- Living Area
- 2,454
- Acres
- 0.22
Property Description
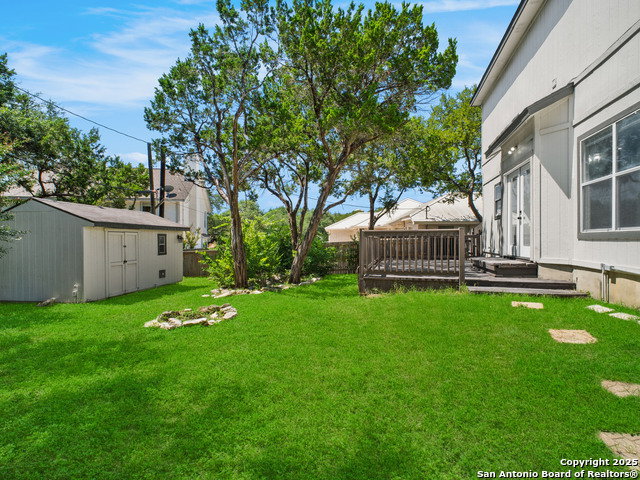
This beautiful home is back on the market and better than ever! Recently refreshed with new carpet, fresh interior paint, and updated fixtures, it's move-in ready and waiting for its next owner. Nestled in a desirable neighborhood, this property offers both comfort and style with its spacious layout, modern touches, and inviting curb appeal. Boasting 2 story, 3 bedroom, 2.5 bathroom, 2 car garage, all bedroom upstairs along with the laundry room, eat in kitchen, dining room, 2 living rooms and a loft. Open concept with surround sound downstairs, large pantry with barn door, lots closet space, neutral colors. Conveniently located near La Cantera, USTA, The Rim, new HEB, I10 and 1604.
/u.realgeeks.media/sanantoniotxforsale/sanantoniotxforsale_logo.png)
Additional Information
- Days on Market
- 660
- Year Built
- 1996
- Style
- Two Story, Colonial, Traditional
- Stories
- 2
- Builder Name
- Unknown
- Interior Features
- Ceiling Fans, Chandelier, Washer Connection, Dryer Connection, Self-Cleaning Oven, Microwave Oven, Stove/Range, Refrigerator, Dishwasher, Ice Maker Connection, Vent Fan, Smoke Alarm, Security System (Owned), Electric Water Heater, Garage Door Opener, Smooth Cooktop, 2nd Floor Utility Room, Carbon Monoxide Detector, City Garbage service
- Master Bdr Desc
- Split, Upstairs, Walk-In Closet, Ceiling Fan, Full Bath
- Fireplace Description
- Not Applicable
- Cooling
- One Central
- Heating
- Central
- Exterior Features
- Deck/Balcony, Privacy Fence, Double Pane Windows, Storage Building/Shed, Mature Trees
- Exterior
- Brick, Wood
- Roof
- Composition
- Floor
- Ceramic Tile, Laminate
- Pool Description
- None
- Parking
- Two Car Garage, Attached, Side Entry
- School District
- Northside
- Elementary School
- Monroe May
- Middle School
- Hector Garcia
- High School
- Louis D Brandeis
Mortgage Calculator
Listing courtesy of Listing Agent: Rarnell Lewis (raelewis@kw.com) from Listing Office: Keller Williams City-View.
IDX information is provided exclusively for consumers' personal, non-commercial use, that it may not be used for any purpose other than to identify prospective properties consumers may be interested in purchasing, and that the data is deemed reliable but is not guaranteed accurate by the MLS. The MLS may, at its discretion, require use of other disclaimers as necessary to protect participants and/or the MLS from liability. 
Listings provided by LERA MLS