14534 Costa Leon, San Antonio, TX 78245
- $489,990
- 5
- BD
- 3
- BA
- 3,420
- SqFt




- List Price
- $489,990
- Price Change
- ▼ $10,000 1789719873
- MLS#
- 1841763
- Status
- ACTIVE
- County
- Bexar
- City
- San Antonio
- Subdivision
- Ladera
- Bedrooms
- 5
- Bathrooms
- 3
- Full Baths
- 3
- Living Area
- 3,420
- Acres
- 0.22
Property Description
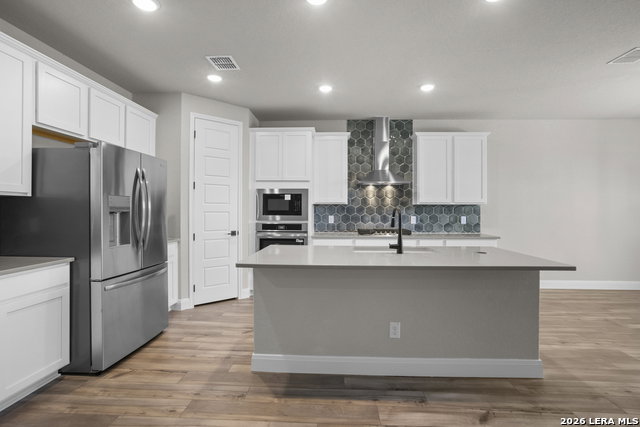
Experience expansive living in the Jennings, a stunning move-in-ready residence offering 3,420 square feet of thoughtfully designed space in the sought-after Ladera community. This five-bedroom, three-bathroom home prioritizes convenience and luxury with a rare two-bedroom configuration on the main floor. The primary suite serves as a true retreat, while the secondary main-floor bedroom offers incredible flexibility for guests or a quiet workspace. At the heart of the home, a gourmet kitchen with a massive island flows seamlessly into the dining area and spacious living room, creating an ideal setting for entertaining. The second level expands your horizons with three additional bedrooms and a dedicated media room, providing ample space for everyone. Storage and functionality are never an issue with a two-car garage and a layout that maximizes every square inch. Outside, the Ladera community offers unparalleled amenities, including a Junior Olympic pool, clubhouse, and playground, with on-site schools and an H-E-B just half a mile away for ultimate convenience.
/u.realgeeks.media/sanantoniotxforsale/sanantoniotxforsale_logo.png)
Additional Information
- Days on Market
- 611
- Year Built
- 2025
- Style
- Two Story, Traditional
- Stories
- 2
- Builder Name
- Davidson Homes
- Interior Features
- Ceiling Fans, Washer Connection, Dryer Connection, Cook Top, Built-In Oven, Microwave Oven, Gas Cooking, Disposal, Dishwasher, Ice Maker Connection, Vent Fan, Smoke Alarm, Gas Water Heater, Garage Door Opener, Plumb for Water Softener, Private Garbage Service
- Master Bdr Desc
- DownStairs, Walk-In Closet, Full Bath
- Fireplace Description
- One
- Cooling
- One Central
- Heating
- Central, 1 Unit
- Exterior Features
- Covered Patio, Sprinkler System, Double Pane Windows
- Exterior
- Brick, 3 Sides Masonry, Stone/Rock, Cement Fiber
- Roof
- Composition
- Floor
- Ceramic Tile, Vinyl
- Pool Description
- None
- Parking
- Two Car Garage, Attached
- School District
- Medina Valley I.S.D.
- Elementary School
- Potranco
- Middle School
- Loma Alta
- High School
- Medina Valley
Mortgage Calculator
Listing courtesy of Listing Agent: Dayton Schrader (dayton@theschradergroup.com) from Listing Office: eXp Realty.
IDX information is provided exclusively for consumers' personal, non-commercial use, that it may not be used for any purpose other than to identify prospective properties consumers may be interested in purchasing, and that the data is deemed reliable but is not guaranteed accurate by the MLS. The MLS may, at its discretion, require use of other disclaimers as necessary to protect participants and/or the MLS from liability. 
Listings provided by LERA MLS