102 Tendick # 902 Unit UNIT 902, San Antonio, TX 78209
- $499,990
- 3
- BD
- 4
- BA
- 1,996
- SqFt





- List Price
- $499,990
- Price Change
- ▼ $15,010 1777665824
- MLS#
- 1861221
- Status
- ACTIVE
- Building Name
- Luma Condominiums
- County
- Bexar
- City
- San Antonio
- Subdivision
- Mahncke Park
- Bedrooms
- 3
- Bathrooms
- 4
- Full Baths
- 3
- Half-baths
- 1
- Living Area
- 1,996
Property Description
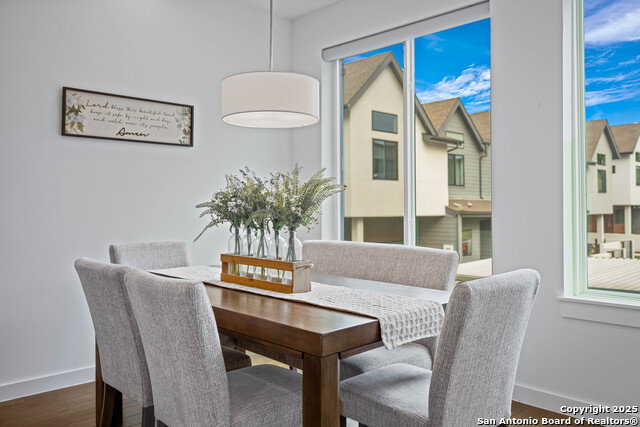
OFFERING $5,000 IN CLOSING COST TOWARDS SELLER'S CONCESSIONS! Impeccable FULLY FURNISHED 3-Bed, 3.5-Bath Condo in Prime San Antonio Location! Step into turnkey luxury with this stylish and thoughtfully curated FULLY FURNISHED condo in the heart of San Antonio. Boasting 3 spacious bedrooms and 3.5 spa-inspired bathrooms, this residence offers the perfect blend of modern design, upscale comfort, and effortless living. The bright, open-concept living and kitchen area is ideal for entertaining or relaxing at home, featuring Bosch appliances, sleek cabinetry, a water softener, and high-end contemporary finishes. From casual nights in to hosting guests, every detail is designed for function and style. Enjoy your own private backyard space-a rare find-perfect for outdoor dining, gardening, or simply unwinding in your own urban oasis. The oversized primary suite includes a spa-like walk-in shower, double vanities, and a generously sized walk-in closet. Each guest bedroom includes its own modern en-suite bathroom, offering privacy and comfort for family and visitors alike. Additional highlights include a private one-car garage, a covered parking space, and FULLY FURNISHED interiors styled with impeccable taste-just bring your suitcase. Located just minutes from The San Antonio Zoo, The DoSeum, Fort Sam Houston, Incarnate Word, Broadway hotspots, and a variety of shops and dining-all within walking distance-this location can't be beat. Whether you're searching for a primary residence, second home, or a premium rental investment, this FULLY FURNISHED gem is the complete package. Schedule your private showing today!
/u.realgeeks.media/sanantoniotxforsale/sanantoniotxforsale_logo.png)
Additional Information
- Days on Market
- 459
- Year Built
- 2019
- Stories
- 3
- Builder Name
- Unknown
- Amenities
- Ceiling Fans, Washer Connection, Dryer Connection, Washer, Dryer, Microwave Oven, Gas Cooking, Refrigerator, Disposal, Dishwasher, Water Softener (owned), Smoke Alarm, Garage Door Opener
- Interior Features
- One Living Area, Living/Dining Combo, Eat-In Kitchen, Island Kitchen, Study/Library, Utility Area Inside, Secondary Bdrm Downstairs, Laundry in Closet, Walk In Closets
- Master Bdr Desc
- Downstairs, Walk-In Closet, Full Bath
- Fireplace Description
- Not Applicable
- Common Features
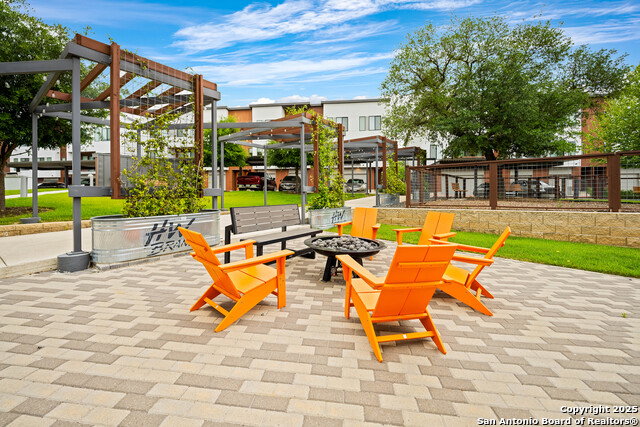
- BBQ/Picnic Area, Dog Park
- Cooling
- One Central
- Heating
- Central
- Exterior Features
- Patio Slab, Bar-B-Que Pit/Grill, Deck/Balcony, Privacy Fence, Chain Link Fence, City View
- Exterior
- Stucco, Siding
- Floor
- Vinyl
- Parking
- One Car Garage
- School District
- San Antonio I.S.D.
- Elementary School
- Hawthorne
- Middle School
- Hawthorne Academy
- High School
- Edison
Mortgage Calculator
Listing courtesy of Listing Agent: Kaylin Biela (kaylin.biela@gmail.com) from Listing Office: South Texas Realty, LLC.
IDX information is provided exclusively for consumers' personal, non-commercial use, that it may not be used for any purpose other than to identify prospective properties consumers may be interested in purchasing, and that the data is deemed reliable but is not guaranteed accurate by the MLS. The MLS may, at its discretion, require use of other disclaimers as necessary to protect participants and/or the MLS from liability. 
Listings provided by LERA MLS