640 Woodlake, McQueeney, TX 78123
- $1,899,900
- 5
- BD
- 5
- BA
- 4,188
- SqFt







- List Price
- $1,899,900
- Price Change
- ▼ $100,000 1759786860
- MLS#
- 1862110
- Status
- ACTIVE
- County
- Guadalupe
- City
- McQueeney
- Subdivision
- Woodlake
- Bedrooms
- 5
- Bathrooms
- 5
- Full Baths
- 4
- Half-baths
- 1
- Living Area
- 4,188
- Acres
- 0.68
Property Description

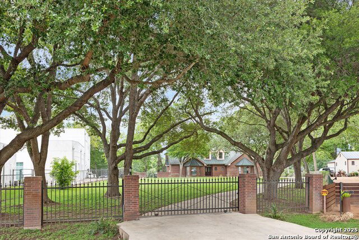
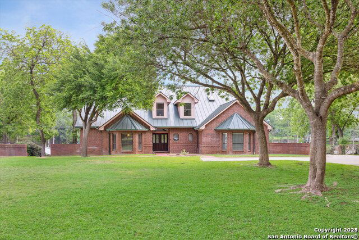
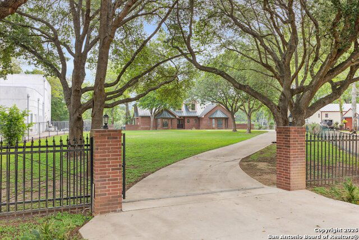
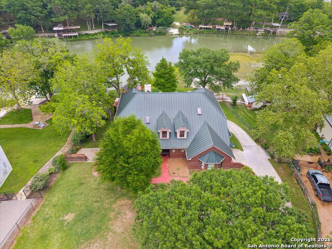
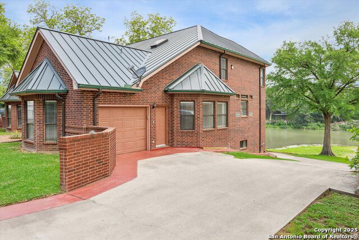
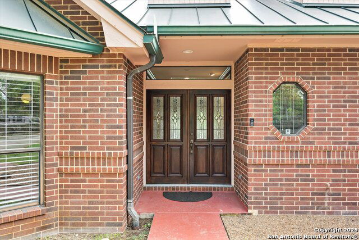
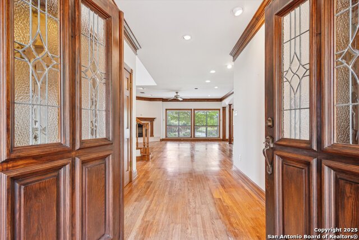
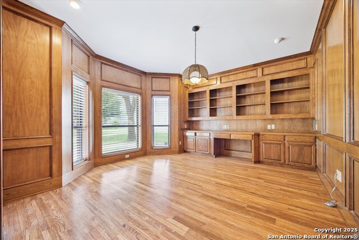
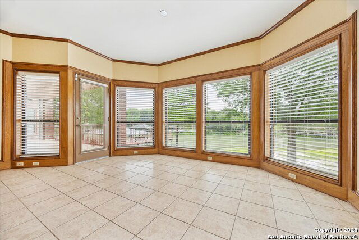
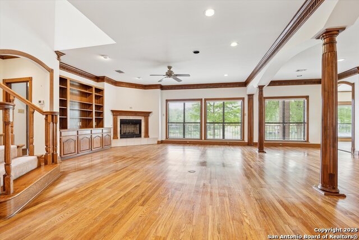
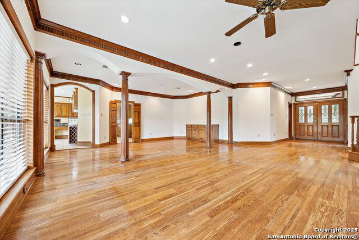
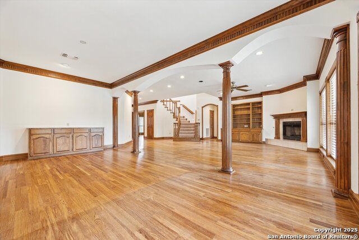
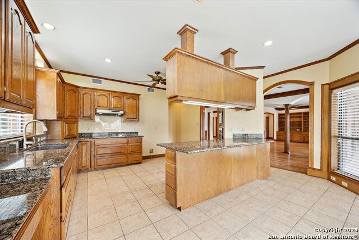
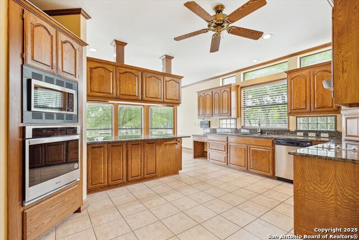
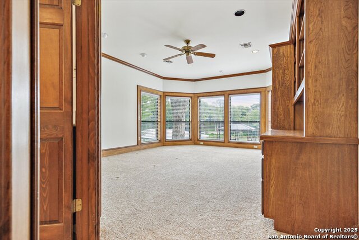
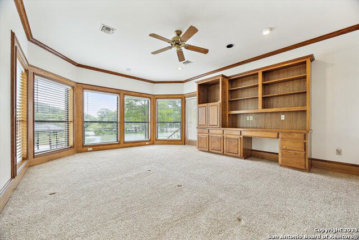
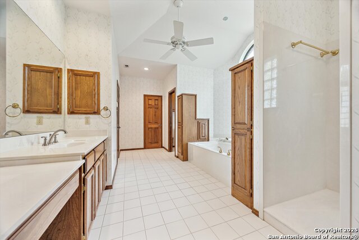
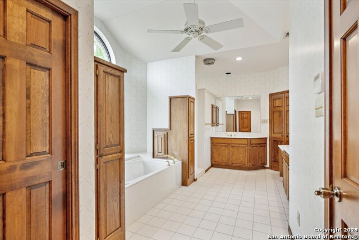
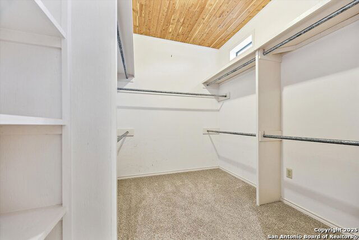
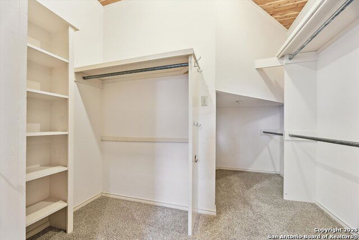
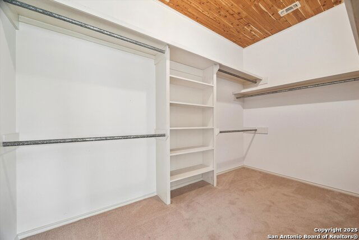
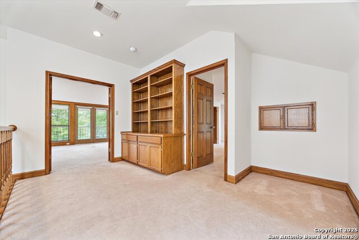
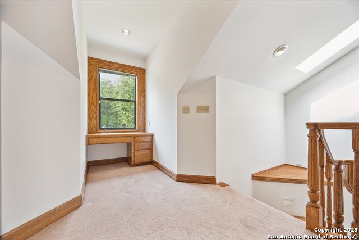

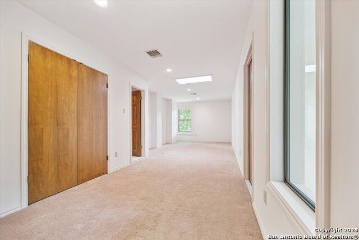
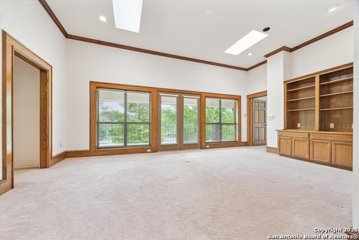
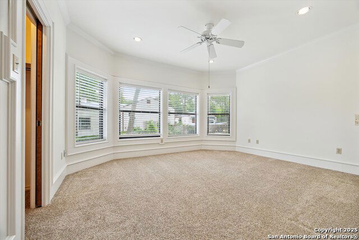
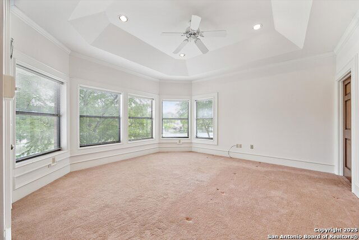
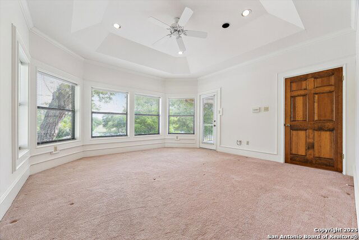
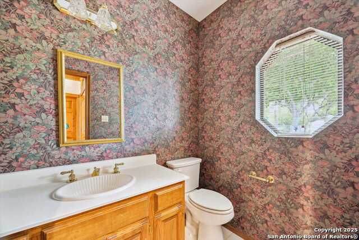
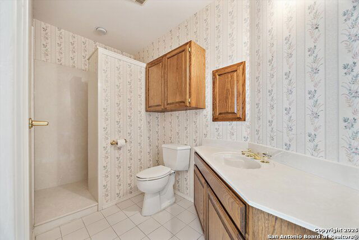


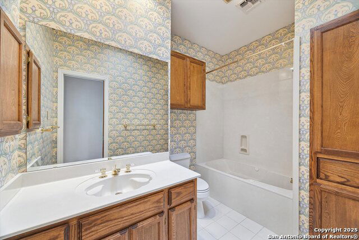
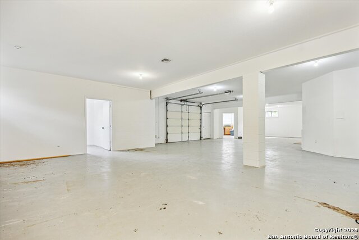
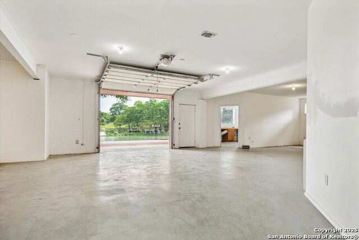
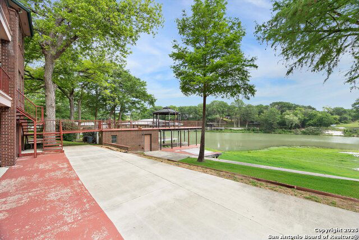
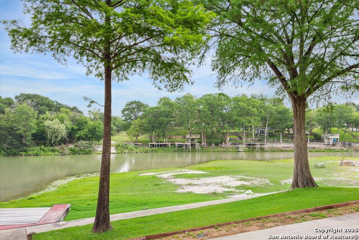
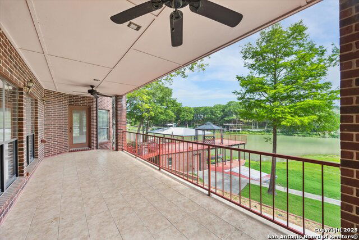
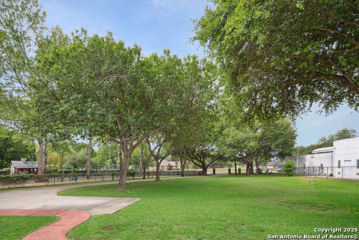
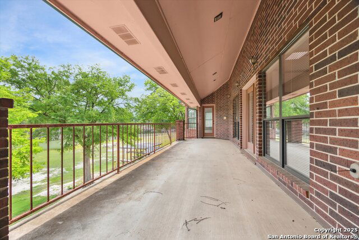
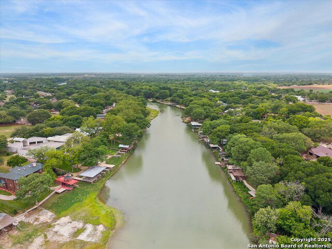
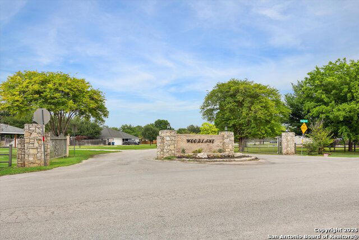
LAKE MCQUEENEY IS FULL AND BETTER THAN EVER! This classic Georgian estate sits behind a private gated entrance on 102 ft of prime, wideopen waterfront in the coveted Woodlake community. Enjoy deep water, big views, and a quick boat ride to Lake Breeze Ski Lodge. The home offers lake views from nearly every room, including the spacious living and dining areas with hardwood floors, fireplace, and elegant trim. A woodpaneled study overlooks the front lawn, while the kitchen and breakfast nook capture peaceful water views. The main level features a lakefacing primary suite with dual closets and vanities, plus a second ensuite bedroom ideal for guests or multigenerational living. Upstairs includes three bedrooms, a JackandJill bath, additional hall bath, and a game room. Outdoor living shines with two expansive lakefront balconies, a fully bulkheaded shoreline, boathouse with lift, sun deck, and mature cypress trees framing the water. A rare walkout basement provides a workshop, two offices, garage door access, and exceptional storage. Homes of this size, privacy, and waterfront quality rarely come available on Lake McQueeney.
/u.realgeeks.media/sanantoniotxforsale/sanantoniotxforsale_logo.png)
Additional Information
- Days on Market
- 456
- Year Built
- 1990
- Style
- 3 or More, Colonial
- Stories
- 3
- Builder Name
- Unknown
- Lot Description
- Lakefront, On Waterfront, Water View, 1/2-1 Acre, Wooded, Mature Trees (ext feat), Sloping, Level, Improved Water Front, Lake McQueeney, Other Water Access - See Remarks
- Interior Features
- Ceiling Fans, Washer Connection, Dryer Connection, Cook Top, Built-In Oven, Microwave Oven, Refrigerator, Disposal, Dishwasher, Intercom, Security System (Owned), Pre-Wired for Security, Electric Water Heater, Garage Door Opener, Plumb for Water Softener, Solid Counter Tops, Custom Cabinets, 2+ Water Heater Units, Private Garbage Service
- Master Bdr Desc
- DownStairs, Sitting Room, Walk-In Closet, Multi-Closets, Ceiling Fan, Full Bath
- Fireplace Description
- Living Room, Wood Burning
- Cooling
- Three+ Central
- Heating
- Central, 2 Units
- Exterior
- Brick, 4 Sides Masonry
- Roof
- Metal
- Floor
- Carpeting, Ceramic Tile, Wood
- Pool Description
- None
- Parking
- Four or More Car Garage, Attached, Golf Cart, Rear Entry, Side Entry, Oversized
- School District
- Seguin
- Elementary School
- Mcqueeney
- Middle School
- A.J. BRIESEMEISTER
- High School
- Seguin
Mortgage Calculator
Listing courtesy of Listing Agent: Bryan Taylor (bryantaylor538@yahoo.com) from Listing Office: Bryan Taylor Properties.
IDX information is provided exclusively for consumers' personal, non-commercial use, that it may not be used for any purpose other than to identify prospective properties consumers may be interested in purchasing, and that the data is deemed reliable but is not guaranteed accurate by the MLS. The MLS may, at its discretion, require use of other disclaimers as necessary to protect participants and/or the MLS from liability. 
Listings provided by LERA MLS