6641 Rr 1120 Unit A, B, C, D, Rio Frio, TX 78879
- $824,000
- 10
- BD
- 8
- BA
- 4,788
- SqFt






- List Price
- $824,000
- Price Change
- ▼ $5,000 1778277640
- MLS#
- 1869998
- Status
- ACTIVE
- County
- Real
- City
- Rio Frio
- Bedrooms
- 10
- Bathrooms
- 8
- Full Baths
- 8
- Living Area
- 4,788
Property Description
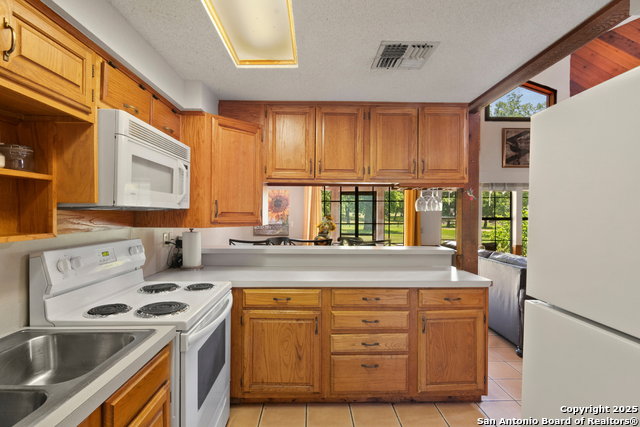
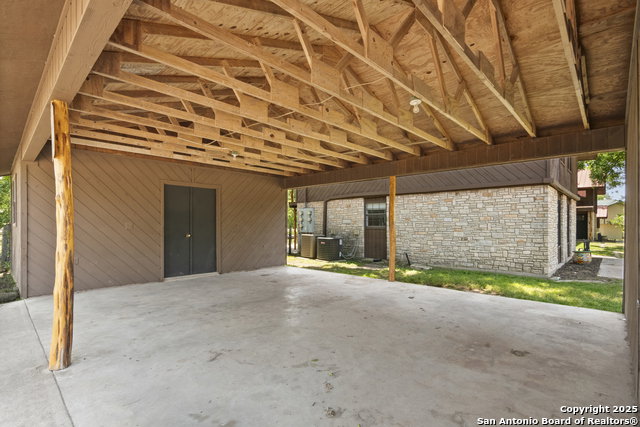
Opportunity knocks with this rare, income-producing gem just yards from the Frio River. River Run Villas is a four-unit, townhome-style property with individual deeds-giving buyers flexibility for resale, financing, or strategic portfolio structuring. This townhome-style building features four fully furnished 2+bedroom, 2-bath units -each approximately 1,100 sq. ft. With the recent upgrades and strong professional management, every unit is move-in or turn-key rent-ready. Recent upgrades include: Full exterior repaint, brand new balcony railings, new doors with keyless entry systems, new mattresses & exterior furnishings, new linens, new pool pump and vacuum, plus all new kitchen appliances and water heaters in every unit! Guests enjoys access to a large pool, private picnic and BBQ areas, and a shared open-air space ideal for larger group gatherings. There are two covered carports with designated parking for each unit. Positioned within walking distance to the river, this property is tailor-made for consistent rental income and high guest satisfaction. Whether you're scaling your STR portfolio or seeking a family-friendly vacation compound with rental upside, River Run Villas checks every box. The combination of flexible ownership (4 separate deeds), prime location, and recent capital improvements makes this a rare find in the Frio Canyon. Properties like this don't come to market often, secure your stake in one of Texas' favorite vacation destinations.
/u.realgeeks.media/sanantoniotxforsale/sanantoniotxforsale_logo.png)
Additional Information
- Days on Market
- 429
- Year Built
- 1980
- Stories
- 2
- Builder Name
- Na
- Amenities
- Ceiling Fans, Washer Connection, Dryer Connection, Microwave Oven, Stove/Range
- Interior Features
- One Living Area, Living/Dining Combo, Eat-In Kitchen, Loft, High Ceilings, Open Floor Plan, Laundry Main Level
- Master Bdr Desc
- Downstairs
- Fireplace Description
- Living Room
- Common Features
- Pool, Basketball Court
- Cooling
- Three+ Central, Two Window
- Heating
- Central
- Exterior Features
- Covered Patio, Bar-B-Que Pit/Grill, Deck/Balcony, Mature Trees, Country View, Pool View
- Exterior
- Stone/Rock, Siding
- Roof
- Metal
- Floor
- Ceramic Tile, Vinyl
- Parking
- Detached
- School District
- Leakey ISD
- Elementary School
- Leakey
- Middle School
- Leakey
- High School
- Leakey
Mortgage Calculator
Listing courtesy of Listing Agent: Elizabeth Brunk (elizabeth.brunk@yahoo.com) from Listing Office: Lantana Realty.
IDX information is provided exclusively for consumers' personal, non-commercial use, that it may not be used for any purpose other than to identify prospective properties consumers may be interested in purchasing, and that the data is deemed reliable but is not guaranteed accurate by the MLS. The MLS may, at its discretion, require use of other disclaimers as necessary to protect participants and/or the MLS from liability. 
Listings provided by LERA MLS