23567 Seven Winds, San Antonio, TX 78258
- $550,000
- 5
- BD
- 4
- BA
- 3,302
- SqFt
















- List Price
- $550,000
- Price Change
- ▼ $10,000 1780472825
- MLS#
- 1878794
- Status
- ACTIVE
- County
- Bexar
- City
- San Antonio
- Subdivision
- Mountain Lodge
- Bedrooms
- 5
- Bathrooms
- 4
- Full Baths
- 3
- Half-baths
- 1
- Living Area
- 3,302
- Acres
- 0.22
Property Description
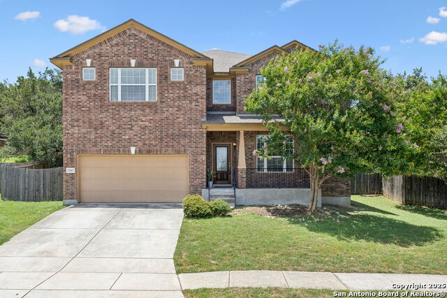
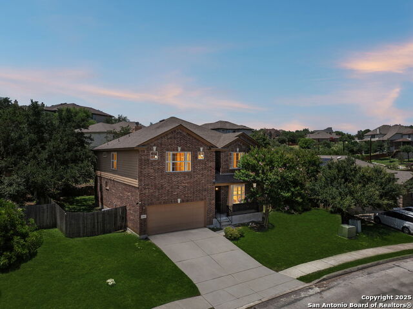
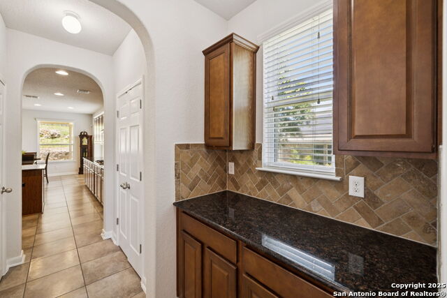
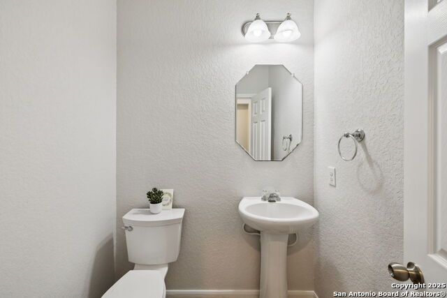
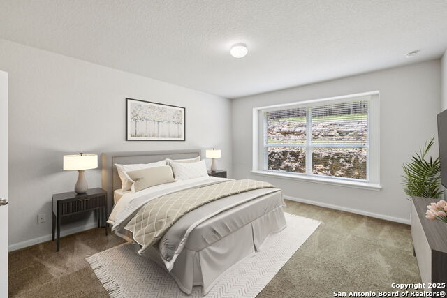
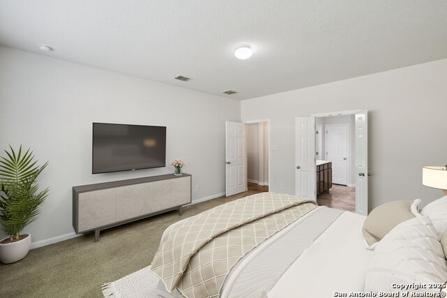
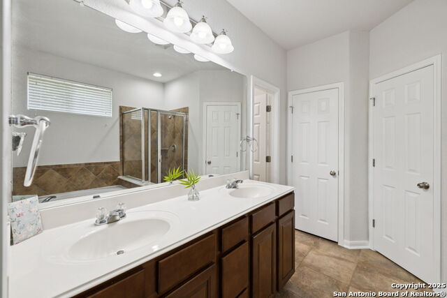
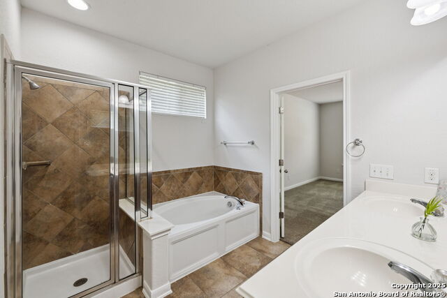
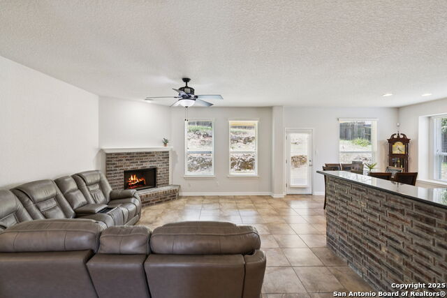
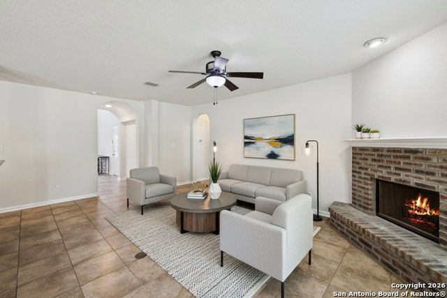
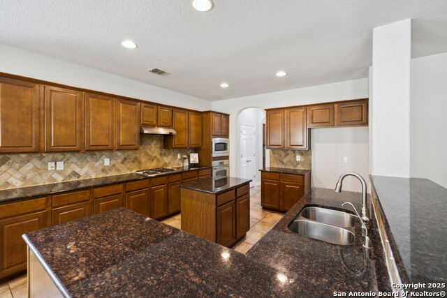
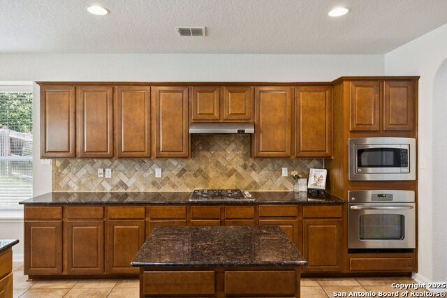
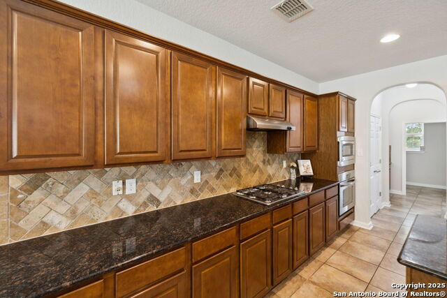
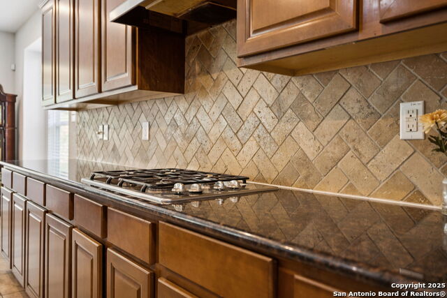
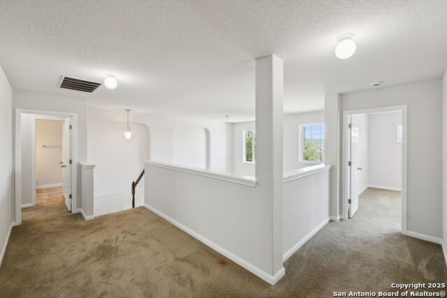
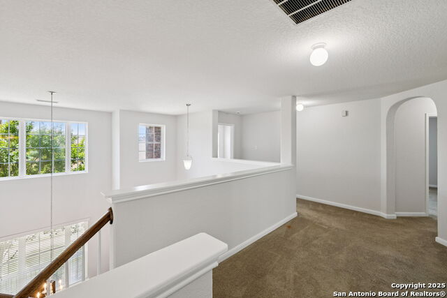
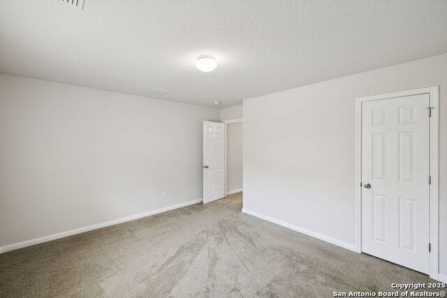
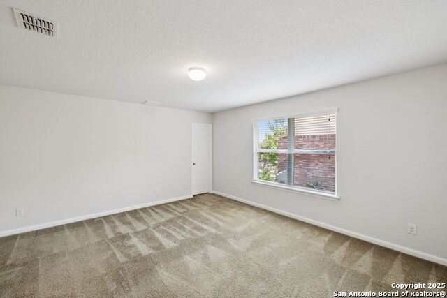
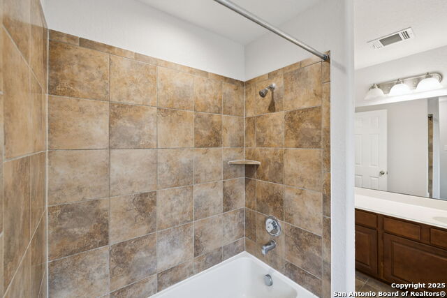
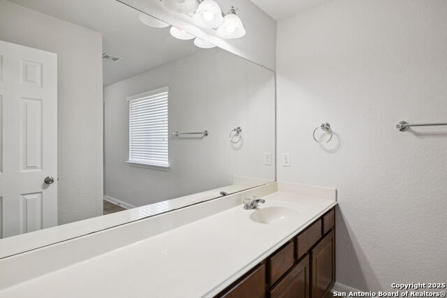
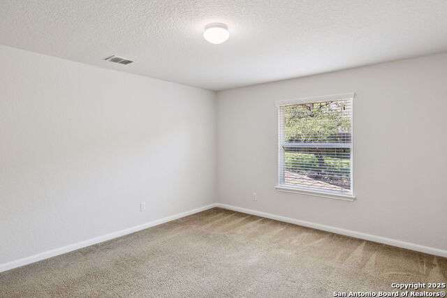
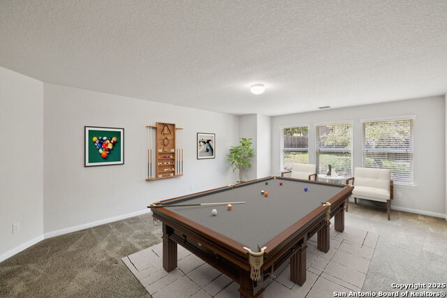
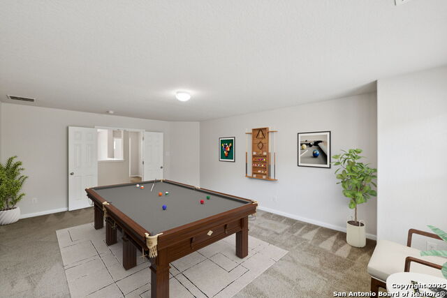
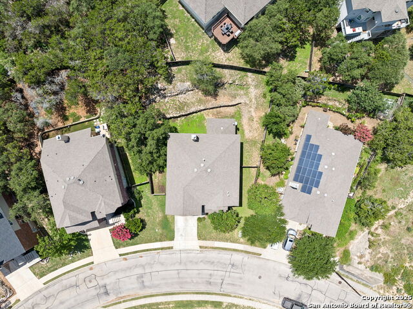
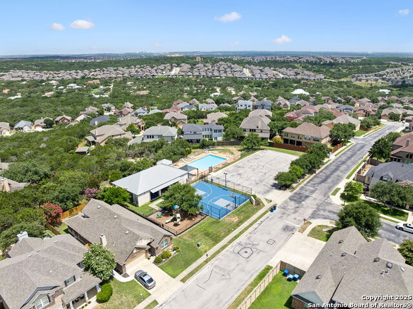
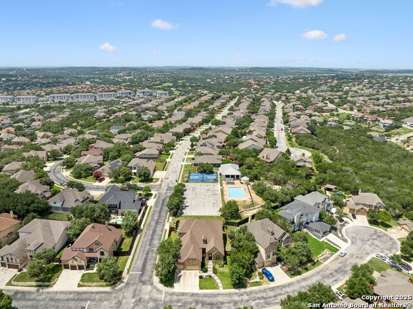

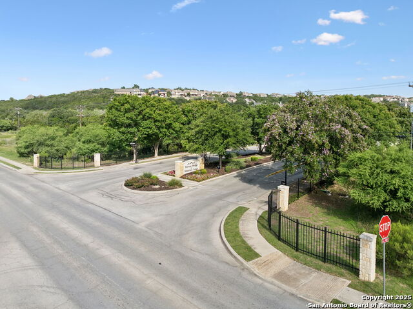
Located within the gated Mountain Lodge community in Stone Oak, this 5-bedroom, 3.5-bath residence offers 3,302 square feet of flexible living space suited to a variety of lifestyle needs. The floor plan features a primary suite on the main level, while all secondary bedrooms are located upstairs, providing separation between living and sleeping areas. An upstairs game room, generously sized secondary bedrooms, and multiple gathering spaces offer flexibility for working from home, hosting guests, hobbies, or everyday living. The main living area connects seamlessly to the kitchen and dining spaces, creating functional areas for both daily routines and entertaining. The backyard showcases natural Hill Country rock features and provides opportunities to personalize the outdoor space. Residents of Mountain Lodge enjoy access to community amenities including two swimming pools, basketball courts, playgrounds, and maintained common areas. Conveniently located near shopping, dining, healthcare facilities, and major transportation corridors including Loop 1604. Zoned to NEISD schools including Tuscany Heights Elementary, Bush Middle School, and Reagan High School. A well-positioned home offering space, functionality, and access to the amenities and conveniences that make Stone Oak a sought-after area of San Antonio. Schedule your private showing today.
/u.realgeeks.media/sanantoniotxforsale/sanantoniotxforsale_logo.png)
Additional Information
- Days on Market
- 478
- Year Built
- 2012
- Style
- Two Story
- Stories
- 2
- Builder Name
- Unknown
- Interior Features
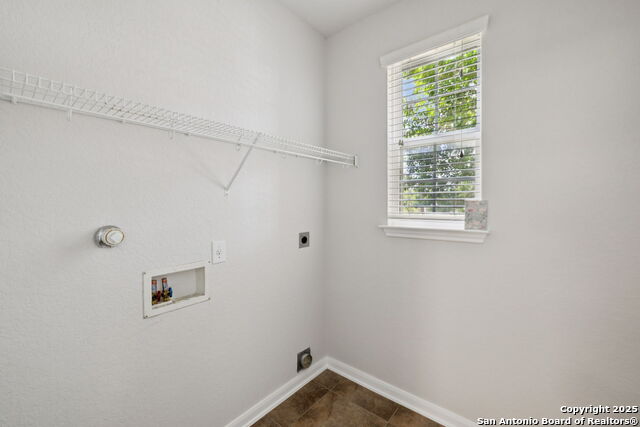
- Ceiling Fans, Washer Connection, Dryer Connection, Cook Top, Built-In Oven, Self-Cleaning Oven, Microwave Oven, Disposal, Dishwasher, Water Softener (owned), Smoke Alarm, Garage Door Opener, Plumb for Water Softener, City Garbage service
- Master Bdr Desc
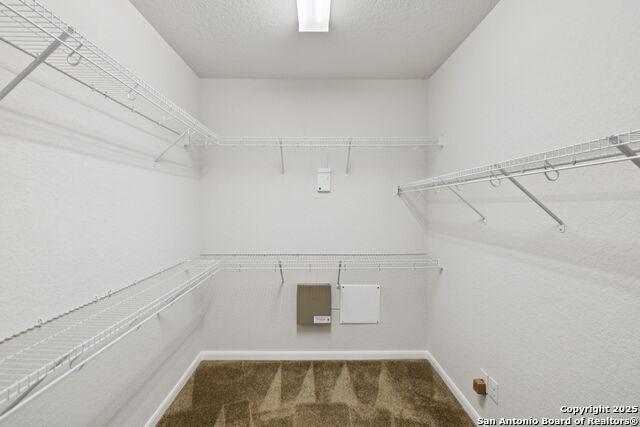
- DownStairs, Walk-In Closet, Ceiling Fan, Full Bath
- Fireplace Description
- One, Living Room
- Cooling
- Two Central
- Heating
- Central
- Exterior
- Brick, Siding
- Roof
- Composition
- Floor
- Carpeting, Ceramic Tile
- Pool Description
- None
- Parking
- Two Car Garage
- School District
- North East I.S.D.
- Elementary School
- Tuscany Heights
- Middle School
- Barbara Bush
- High School
- Ronald Reagan
Mortgage Calculator
Listing courtesy of Listing Agent: Tonya Carnes (Tonyacarnesrealestate@gmail.com) from Listing Office: Keller Williams Heritage.
IDX information is provided exclusively for consumers' personal, non-commercial use, that it may not be used for any purpose other than to identify prospective properties consumers may be interested in purchasing, and that the data is deemed reliable but is not guaranteed accurate by the MLS. The MLS may, at its discretion, require use of other disclaimers as necessary to protect participants and/or the MLS from liability. 
Listings provided by LERA MLS