14417 Blue Mesa Hill, San Antonio, TX 78245
- $494,990
- 4
- BD
- 3
- BA
- 2,889
- SqFt


- List Price
- $494,990
- Price Change
- ▼ $5,000 1783048293
- MLS#
- 1886172
- Status
- ACTIVE
- County
- Bexar
- City
- San Antonio
- Subdivision
- Ladera
- Bedrooms
- 4
- Bathrooms
- 3
- Full Baths
- 3
- Living Area
- 2,889
- Acres
- 0.12
Property Description
The Devers floor plan offers a perfect blend of functionality and charm in a well-designed two-story layout. With four spacious bedrooms and three bathrooms, it's ideal for families or hosting guests. The open first floor connects the living, kitchen, and dining areas, creating a welcoming space for gatherings and daily living. Upstairs, the bedrooms are thoughtfully placed for privacy, including a luxurious owner's suite with a walk-in closet and en-suite bath. A two-car garage adds convenience and storage. Experience comfortable, contemporary living-schedule your tour of the Devers today!
/u.realgeeks.media/sanantoniotxforsale/sanantoniotxforsale_logo.png)
Additional Information
- Days on Market
- 370
- Year Built
- 2025
- Style
- Two Story
- Stories
- 2
- Builder Name
- Coventry
- Interior Features
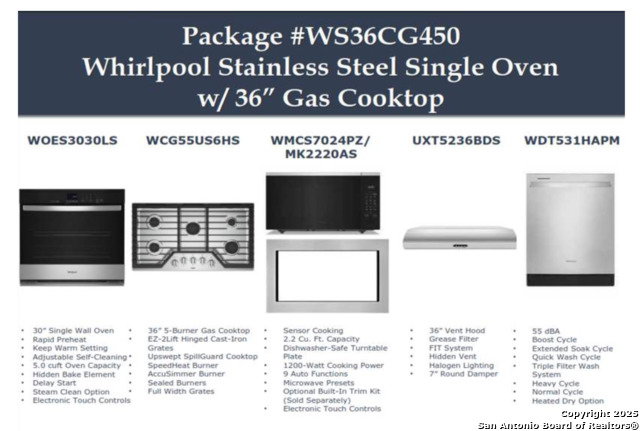
- Washer Connection, Dryer Connection, Cook Top, Built-In Oven, Microwave Oven, Gas Cooking, Disposal, Dishwasher, Ice Maker Connection, Smoke Alarm, Pre-Wired for Security, Gas Water Heater, In Wall Pest Control, Carbon Monoxide Detector
- Master Bdr Desc
- DownStairs, Walk-In Closet, Ceiling Fan, Full Bath
- Fireplace Description
- Not Applicable
- Cooling
- One Central
- Heating
- Central
- Exterior
- Brick
- Roof
- Composition
- Floor
- Carpeting, Ceramic Tile, Vinyl
- Pool Description
- None
- Parking
- Two Car Garage
- School District
- Medina ISD
- Elementary School
- Ladera
- Middle School
- Medina Valley
- High School
- Medina Valley
Mortgage Calculator
Listing courtesy of Listing Agent: Dayton Schrader (dayton@theschradergroup.com) from Listing Office: eXp Realty.
IDX information is provided exclusively for consumers' personal, non-commercial use, that it may not be used for any purpose other than to identify prospective properties consumers may be interested in purchasing, and that the data is deemed reliable but is not guaranteed accurate by the MLS. The MLS may, at its discretion, require use of other disclaimers as necessary to protect participants and/or the MLS from liability. 
Listings provided by LERA MLS