139 Cedar Unit 103, San Antonio, TX 78210
- $650,000
- 3
- BD
- 4
- BA
- 1,914
- SqFt




- List Price
- $650,000
- Price Change
- ▼ $25,000 1785995333
- MLS#
- 1893128
- Status
- ACTIVE
- County
- Bexar
- City
- San Antonio
- Subdivision
- King William
- Bedrooms
- 3
- Bathrooms
- 4
- Full Baths
- 3
- Half-baths
- 1
- Living Area
- 1,914
- Acres
- 0.02
Property Description
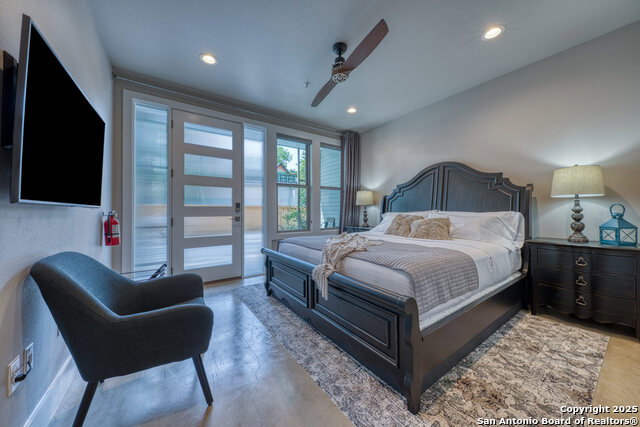
Discover unparalleled elegance at 139 Cedar #103, a stunning 3-bedroom, 3.5-bathroom townhome in the heart of San Antonio's historic King William district. This modern residence comes fully furnished with an acceptable offer and is designed for ultimate lock and leave convenience, making it an ideal primary home or investment opportunity. Currently operated as an Active STR. First bedroom located on 1st floor (could function as a home office/flex space), 2nd and 3rd bedrooms located on 3rd floor. Each bedroom boasts an en-suite bathroom for maximum privacy, while the open-concept main level features a bright living area, a sleek kitchen with premium appliances, and a convenient half bath for guests. Enjoy custom room-darkening shades and a state-of-the-art security system for unmatched comfort and peace of mind. Elevator-ready for future accessibility, the home includes a 1-car garage and an additional dedicated parking space. Perfectly situated just steps from the scenic San Antonio River, vibrant Southtown restaurants, and the dynamic energy of downtown San Antonio, this townhome epitomizes sophisticated urban living. Unique Opportunity: Don't miss this rare chance to own a prime piece of King William real estate-schedule a showing today!
/u.realgeeks.media/sanantoniotxforsale/sanantoniotxforsale_logo.png)
Additional Information
- Days on Market
- 436
- Year Built
- 2017
- Style
- 3 or More
- Stories
- 3
- Builder Name
- Gw Mitchell Construction
- Interior Features
- Ceiling Fans, Washer Connection, Dryer Connection, Stacked Washer/Dryer, Cook Top, Built-In Oven, Microwave Oven, Gas Cooking, Gas Grill, Refrigerator, Disposal, Dishwasher, Ice Maker Connection, Water Softener (owned), Security System (Owned), Pre-Wired for Security, Gas Water Heater, Garage Door Opener, Plumb for Water Softener, Solid Counter Tops, 2nd Floor Utility Room, City Garbage service
- Master Bdr Desc
- Upstairs, Walk-In Closet, Multi-Closets, Ceiling Fan, Full Bath
- Fireplace Description
- Not Applicable
- Cooling
- Two Central
- Heating
- Central
- Exterior
- Stucco, Cement Fiber, Masonry/Steel
- Roof
- Metal, Concrete
- Floor
- Ceramic Tile, Wood, Stained Concrete
- Pool Description
- None
- Parking
- One Car Garage
- School District
- San Antonio I.S.D.
- Elementary School
- Bonham
- Middle School
- Not Applicable
- High School
- Brackenridge
How much is your home worth?
...get instant property value now!
Mortgage Calculator
Listing courtesy of Listing Agent: Edwin Snead (ed.snead@erabrokers.com) from Listing Office: ERA Brokers Consolidated.
IDX information is provided exclusively for consumers' personal, non-commercial use, that it may not be used for any purpose other than to identify prospective properties consumers may be interested in purchasing, and that the data is deemed reliable but is not guaranteed accurate by the MLS. The MLS may, at its discretion, require use of other disclaimers as necessary to protect participants and/or the MLS from liability. 
Listings provided by LERA MLS