3678 Hidden Dr Unit 1804, San Antonio, TX 78217
- $215,000
- 2
- BD
- 2
- BA
- 1,407
- SqFt




- List Price
- $215,000
- Price Change
- ▼ $10,000 1759254199
- MLS#
- 1895102
- Status
- ACTIVE
- Building Name
- Heather The
- County
- Bexar
- City
- San Antonio
- Bedrooms
- 2
- Bathrooms
- 2
- Full Baths
- 2
- Living Area
- 1,407
Property Description
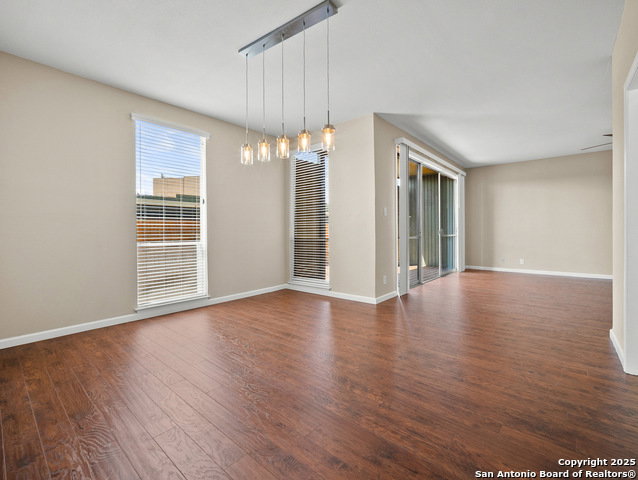
Freshly renovated ground-floor condo with modern upgrades offers convenience and security for a true lock-and-leave lifestyle! This 2BR/2BA unit in The Heather features new flooring and fresh paint throughout, updated lighting, granite counters, and stainless appliances. Enjoy high ceilings, a spacious living room and dining room. Sliding glass doors open to a large, partially covered deck-perfect for indoor/outdoor living. Step inside to find a beautifully updated kitchen with sleek granite countertops, built-in oven, microwave, dishwasher, and smooth-surface cooktop. The primary suite offers dual closets and an elegant bath with a walk-in tile shower, granite vanity, and built-in shelving. Both bathrooms showcase contemporary fixtures and finishes. HVAC replaced just 5 years ago for added peace of mind. The Heather is a controlled-access community with a sparkling pool, mailroom, and onsite management. Located near Northeast Baptist Hospital, Saint Mary's Hall, and with easy access to the San Antonio International Airport, North Star Mall, Fort Sam Houston, dining, shopping, and Salado Creek Greenway/Tobin Park trails.*Some photos have bbeen virtually staged.
/u.realgeeks.media/sanantoniotxforsale/sanantoniotxforsale_logo.png)
Additional Information
- Days on Market
- 339
- Year Built
- 1973
- Stories
- 2
- Builder Name
- Unknown
- Amenities
- Ceiling Fans, Washer Connection, Dryer Connection, Cook Top, Built-In Oven, Microwave Oven, Disposal, Dishwasher, Smoke Alarm, Smooth Cooktop
- Interior Features
- One Living Area, Separate Dining Room, Eat-In Kitchen, Utility Area Inside, Secondary Bdrm Downstairs, 1st Floort Level/No Steps, High Ceilings, Cable TV Available, All Bedrooms Downstairs, Laundry in Closet, Laundry Main Level, Laundry in Kitchen, Walk In Closets
- Master Bdr Desc
- Downstairs, Walk-In Closet, Full Bath
- Fireplace Description
- Not Applicable
- Common Features
- Clubhouse, Pool
- Cooling
- One Central
- Heating
- Central, 1 Unit
- Exterior Features
- Ground Floor Unit, Deck/Balcony
- Exterior
- Stone/Rock
- Floor
- Laminate
- Parking
- None/Not Applicable
- School District
- North East I.S.D.
- Elementary School
- Serna
- Middle School
- Garner
- High School
- Macarthur
Mortgage Calculator
Listing courtesy of Listing Agent: Trudy Edwards (trudyedwards@kw.com) from Listing Office: Keller Williams Heritage.
IDX information is provided exclusively for consumers' personal, non-commercial use, that it may not be used for any purpose other than to identify prospective properties consumers may be interested in purchasing, and that the data is deemed reliable but is not guaranteed accurate by the MLS. The MLS may, at its discretion, require use of other disclaimers as necessary to protect participants and/or the MLS from liability. 
Listings provided by LERA MLS