12755 Cascade Hills, San Antonio, TX 78253
- $285,000
- 3
- BD
- 2
- BA
- 1,571
- SqFt


- List Price
- $285,000
- Price Change
- ▼ $15,000 1774745061
- MLS#
- 1898161
- Status
- ACTIVE
- County
- Bexar
- City
- San Antonio
- Subdivision
- Hill Country Retreat
- Bedrooms
- 3
- Bathrooms
- 2
- Full Baths
- 2
- Living Area
- 1,571
- Acres
- 0.13
Property Description
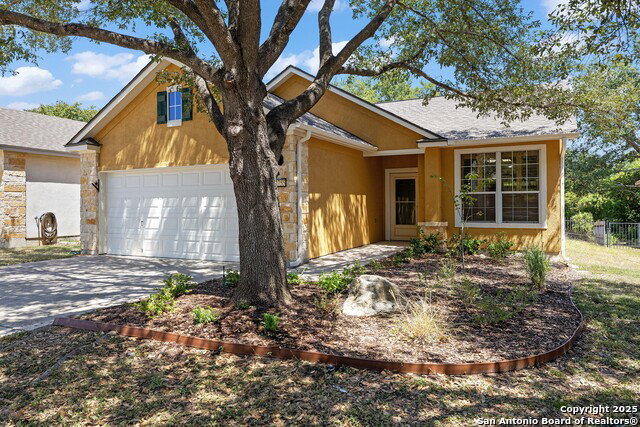
Discover affordable 55+ living in San Antonio at its finest in the highly sought-after Del Webb Hill Country Retreat community. This beautifully updated, move-in ready home offers exceptional value with thousands of dollars in recent upgrades, featuring modern finishes, neutral color tones, and thoughtfully designed improvements throughout. Enjoy a low-maintenance lifestyle with access to resort-style amenities just moments from your doorstep. Residents of Del Webb Hill Country Retreat benefit from indoor and outdoor pools, a spa and hot tub, pickleball courts, a fully equipped fitness center, indoor walking track, billiards room, and a community library. The neighborhood is known for its active social calendar, making it easy to connect and engage with neighbors. This home also includes added value with refrigerator, washer, and dryer conveying, making your move seamless and convenient. Whether you're relaxing at home or exploring the vibrant community, this property offers the perfect blend of comfort, convenience, and lifestyle. Plan extra time for your visit-you'll want to fully experience both the home and the exceptional amenities that make this 55+ community one of San Antonio's premier active adult destinations.
/u.realgeeks.media/sanantoniotxforsale/sanantoniotxforsale_logo.png)
Additional Information
- Days on Market
- 328
- Year Built
- 2008
- Style
- One Story, Traditional
- Stories
- 1
- Builder Name
- Pulte
- Lot Description
- Mature Trees (ext feat), Level
- Interior Features
- Ceiling Fans, Washer Connection, Dryer Connection, Self-Cleaning Oven, Microwave Oven, Stove/Range, Gas Cooking, Disposal, Dishwasher, Ice Maker Connection, Water Softener (owned), Vent Fan, Smoke Alarm, Electric Water Heater, Garage Door Opener
- Master Bdr Desc
- Split, DownStairs, Ceiling Fan, Full Bath
- Fireplace Description
- Not Applicable
- Cooling
- One Central
- Heating
- Central, 1 Unit
- Exterior Features
- Patio Slab, Covered Patio, Wrought Iron Fence, Sprinkler System, Double Pane Windows, Mature Trees
- Exterior
- Stone/Rock, Stucco
- Roof
- Composition
- Floor
- Carpeting, Ceramic Tile, Vinyl
- Pool Description
- None
- Parking
- Two Car Garage, Attached
- School District
- Northside
- Elementary School
- Cole
- Middle School
- Dolph Briscoe
- High School
- Taft
Mortgage Calculator
Listing courtesy of Listing Agent: John Renteria (johnrenteria79@gmail.com) from Listing Office: Option One Real Estate.
IDX information is provided exclusively for consumers' personal, non-commercial use, that it may not be used for any purpose other than to identify prospective properties consumers may be interested in purchasing, and that the data is deemed reliable but is not guaranteed accurate by the MLS. The MLS may, at its discretion, require use of other disclaimers as necessary to protect participants and/or the MLS from liability. 
Listings provided by LERA MLS