4722 Sherman Square, Schertz, TX 78108
- $574,000
- 4
- BD
- 4
- BA
- 2,692
- SqFt




- List Price
- $574,000
- Price Change
- ▼ $25,000 1783535294
- MLS#
- 1909533
- Status
- ACTIVE
- County
- Guadalupe
- City
- Schertz
- Subdivision
- Homestead
- Bedrooms
- 4
- Bathrooms
- 4
- Full Baths
- 4
- Living Area
- 2,692
- Acres
- 0.19
Property Description
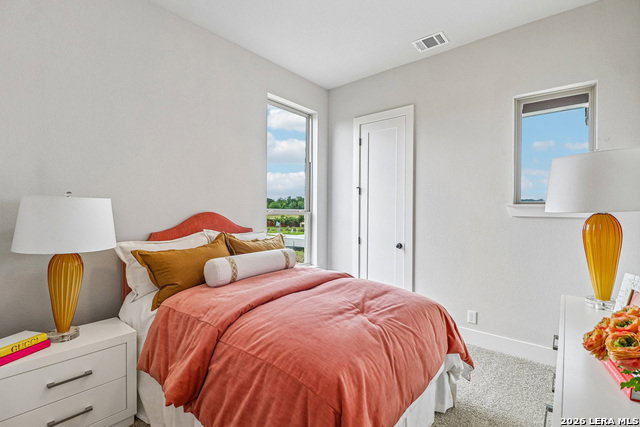
NEW CONSTRUCTION & MOVE-IN READY by Award-Winning Highland Homes! Welcome to the stunning Panamera Plan in the highly sought-after Homestead community. This beautifully designed two-story home offers 2,692 square feet of thoughtfully crafted living space featuring 4 bedrooms, 4 full baths, and a 2-car garage. Designer upgrades include a spacious primary suite with a bay window, a luxurious spa-inspired bath featuring a freestanding soaking tub and separate shower, a cozy fireplace in the family room, and an extended covered outdoor living area perfect for entertaining or relaxing. Built with the exceptional quality and craftsmanship Highland Homes is known for, this ENERGY STAR Certified home is designed for outstanding comfort, energy efficiency, and long-term savings. Every Highland Home is independently tested and receives a HERS (Home Energy Rating System) score that surpasses the 2021 International Energy Conservation Code (IECC). All Highland Homes come with a 1-year functional warranty, 2-year plumbing, electrical & HVAC warranty and 6-year structural warranty. Residents of Homestead enjoy outstanding amenities including a resort-style pool, splash pad, fitness center, pavilion, event lawn, dog parks, playscapes, and miles of scenic hike-and-bike trails. Ideally located in Schertz just off I-35 near FM 1103, you'll enjoy convenient access to shopping, dining, and everyday essentials.
/u.realgeeks.media/sanantoniotxforsale/sanantoniotxforsale_logo.png)
Additional Information
- Days on Market
- 308
- Year Built
- 2025
- Style
- Two Story
- Stories
- 2
- Builder Name
- Highland Homes
- Interior Features
- Washer Connection, Dryer Connection, Built-In Oven, Microwave Oven, Gas Cooking, Disposal, Dishwasher, Ice Maker Connection, Smoke Alarm, Gas Water Heater, Garage Door Opener, In Wall Pest Control, Plumb for Water Softener, Solid Counter Tops, Carbon Monoxide Detector, City Garbage service
- Master Bdr Desc
- DownStairs, Walk-In Closet, Ceiling Fan
- Fireplace Description
- Family Room, Gas
- Cooling
- One Central
- Heating
- Central
- Exterior Features
- Covered Patio, Privacy Fence, Sprinkler System, Double Pane Windows, Has Gutters
- Exterior
- Brick, 4 Sides Masonry, Siding, Cement Fiber
- Roof
- Composition
- Floor
- Carpeting, Ceramic Tile, Wood
- Pool Description
- None
- Parking
- Two Car Garage, Attached
- School District
- Schertz-Cibolo-Universal City ISD
- Elementary School
- John A Sippel
- Middle School
- Elaine Schlather
- High School
- Byron Steele High
Mortgage Calculator
Listing courtesy of Listing Agent: Dina Verteramo (mlsteam@highlandhomes.com) from Listing Office: Dina Verteramo, Broker.
IDX information is provided exclusively for consumers' personal, non-commercial use, that it may not be used for any purpose other than to identify prospective properties consumers may be interested in purchasing, and that the data is deemed reliable but is not guaranteed accurate by the MLS. The MLS may, at its discretion, require use of other disclaimers as necessary to protect participants and/or the MLS from liability. 
Listings provided by LERA MLS