319 Serenity Pass, Spring Branch, TX 78070
- $624,999
- 4
- BD
- 3
- BA
- 2,049
- SqFt




- List Price
- $624,999
- Price Change
- ▼ $4,801 1785296628
- MLS#
- 1913001
- Status
- PRICE CHANGE
- County
- Comal
- City
- Spring Branch
- Subdivision
- Serenity Oaks
- Bedrooms
- 4
- Bathrooms
- 3
- Full Baths
- 2
- Half-baths
- 1
- Living Area
- 2,049
- Acres
- 1.16
Property Description
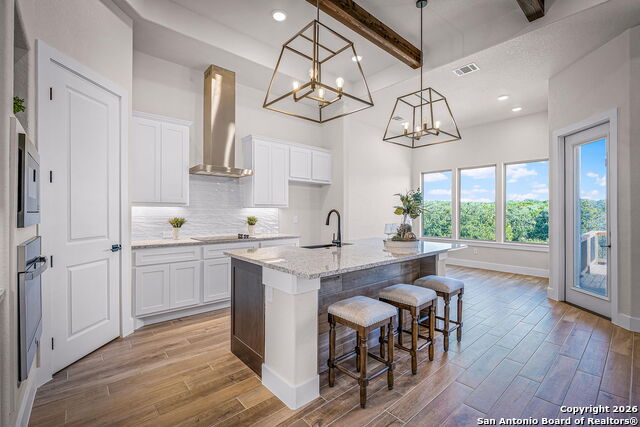
Nestled on 1.16 acres within the gated community of Serenity Oaks in Spring Branch, this beautifully designed 4-bedroom, 2.5-bath home features an oversized 460-square-foot deck showcasing breathtaking panoramic Hill Country views. Offering 2,049 square feet of thoughtfully designed living space, the home blends modern comfort with the peaceful beauty of its natural surroundings. The open-concept layout creates a seamless flow from the spacious kitchen and dining area into the inviting living room, making it ideal for both everyday living and entertaining. A dedicated study provides the perfect space for working from home, while four generously sized bedrooms and 2.5 bathrooms offer flexibility and comfort for family and guests alike. Step outside and enjoy the expansive homesite, where there's plenty of room to create your own outdoor retreat while taking in the incredible views. Oversized Garage with large doors and plenty of space for your ATV or Golf Cart. Residents of Serenity Oaks enjoy exceptional community amenities, including a private Guadalupe River park, neighborhood pool, playground, basketball court, and picnic pavilion. Surrounded by mature oak trees, acreage homesites, and the beauty of the Texas Hill Country, this community offers a lifestyle that feels both peaceful and connected. If you've been searching for a move-in ready home with modern design, unforgettable views, and room to enjoy the outdoors, this Serenity Oaks property is ready to welcome you home.
/u.realgeeks.media/sanantoniotxforsale/sanantoniotxforsale_logo.png)
Additional Information
- Days on Market
- 295
- Year Built
- 2025
- Style
- One Story, Traditional, Texas Hill Country
- Stories
- 1
- Builder Name
- Hearthside Homes
- Lot Description
- 1 - 2 Acres, Mature Trees (ext feat)
- Interior Features
- Ceiling Fans, Chandelier, Washer Connection, Dryer Connection, Built-In Oven, Microwave Oven, Stove/Range, Disposal, Dishwasher, Ice Maker Connection, Smoke Alarm, Garage Door Opener, Solid Counter Tops
- Master Bdr Desc
- DownStairs, Walk-In Closet, Ceiling Fan, Full Bath
- Fireplace Description
- One, Living Room, Stone/Rock/Brick
- Cooling
- One Central
- Heating
- Central
- Exterior Features
- Covered Patio, Deck/Balcony, Partial Sprinkler System, Mature Trees
- Exterior
- Stone/Rock, Stucco
- Roof
- Heavy Composition
- Floor
- Carpeting, Ceramic Tile
- Pool Description
- None
- Parking
- Two Car Garage, Attached, Side Entry, Oversized
- School District
- Comal
- Elementary School
- Bill Brown
- Middle School
- Smithson Valley
- High School
- Smithson Valley
Mortgage Calculator
Listing courtesy of Listing Agent: Suzanne Kuntz (suzanne@suzannekuntz.com) from Listing Office: Keller Williams Heritage.
IDX information is provided exclusively for consumers' personal, non-commercial use, that it may not be used for any purpose other than to identify prospective properties consumers may be interested in purchasing, and that the data is deemed reliable but is not guaranteed accurate by the MLS. The MLS may, at its discretion, require use of other disclaimers as necessary to protect participants and/or the MLS from liability. 
Listings provided by LERA MLS