210 Utah Unit UNIT 701, San Antonio, TX 78210
- $255,000
- 3
- BD
- 3
- BA
- 1,218
- SqFt




- List Price
- $255,000
- Price Change
- ▼ $5,000 1784084636
- MLS#
- 1917341
- Status
- ACTIVE
- County
- Bexar
- City
- San Antonio
- Bedrooms
- 3
- Bathrooms
- 3
- Full Baths
- 2
- Half-baths
- 1
- Living Area
- 1,218
Property Description
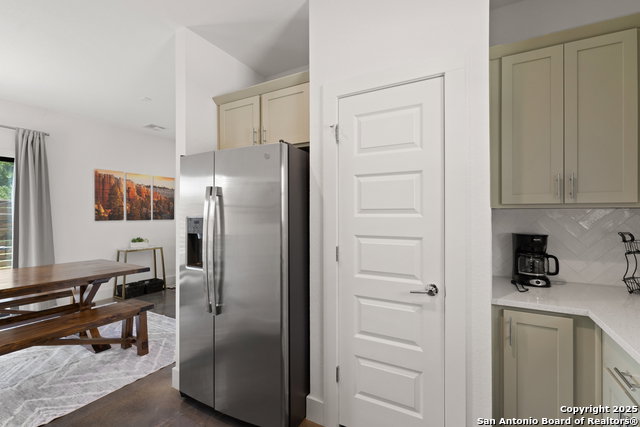
Experience urban elegance in Denver Heights with this captivating 3-bedroom, 2.5-bath modern craftsman-style stand alone condo. Tucked in a charming 8-unit community, it offers a secure gated entrance for privacy. Step inside to tall ceilings, a bright, open-concept layout, and warm, low-maintenance flooring that flows from living to dining to kitchen. The kitchen features quality shaker cabinetry, premium stainless steel appliances including refrigerator and built-in microwave, quartz countertops, and a refined tiled backsplash, ideal for everyday meals and entertaining. The patio is an extension with a privacy fence offering additional entertaining space. Upstairs, the primary suite delivers generous space, a large walk-in shower, and an expansive walk-in closet. Two secondary bedrooms provide space for guests, a home gym, or a dedicated office. Natural light pours through every room, creating an inviting, uplifting atmosphere. Other practical perks include designated parking, low-maintenance living, and modest HOA dues. Located just east of Downtown San Antonio, you'll enjoy quick access to parks, dining, entertainment, and major expressways, supporting a vibrant urban lifestyle. Don't miss the chance to call this exceptional condo home, where modern craftsmanship meets community charm in Denver Heights!
/u.realgeeks.media/sanantoniotxforsale/sanantoniotxforsale_logo.png)
Additional Information
- Days on Market
- 150
- Year Built
- 2019
- Stories
- 2
- Builder Name
- Terramark Urban Homes
- Amenities
- Ceiling Fans, Washer, Dryer, Microwave Oven, Stove/Range, Refrigerator, Disposal, Dishwasher, Smoke Alarm
- Interior Features
- One Living Area, Living/Dining Combo, Utility Area Inside, All Bedrooms Upstairs, Open Floor Plan, Laundry Room, Walk In Closets
- Master Bdr Desc
- Upstairs, Walk-In Closet, Full Bath
- Fireplace Description
- Not Applicable
- Cooling
- One Central
- Heating
- Central
- Exterior Features
- Patio Slab, Covered Patio, Privacy Fence, Double Pane Windows, Has Gutters
- Exterior
- Siding
- Roof
- Composition
- Floor
- Carpeting, Ceramic Tile, Wood, Stained Concrete
- School District
- San Antonio I.S.D.
- Elementary School
- Herff
- Middle School
- Poe
- High School
- Brackenridge
Mortgage Calculator
Listing courtesy of Listing Agent: Shail Patel (shailgpatel@gmail.com) from Listing Office: Kuper Sotheby's Int'l Realty.
IDX information is provided exclusively for consumers' personal, non-commercial use, that it may not be used for any purpose other than to identify prospective properties consumers may be interested in purchasing, and that the data is deemed reliable but is not guaranteed accurate by the MLS. The MLS may, at its discretion, require use of other disclaimers as necessary to protect participants and/or the MLS from liability. 
Listings provided by LERA MLS