5843 Whitby Rd Unit UNIT 13, San Antonio, TX 78240
- $395,000
- 3
- BD
- 3
- BA
- 1,623
- SqFt






- List Price
- $395,000
- Price Change
- ▼ $20,000 1771480864
- MLS#
- 1917604
- Status
- ACTIVE
- County
- Bexar
- City
- San Antonio
- Bedrooms
- 3
- Bathrooms
- 3
- Full Baths
- 2
- Half-baths
- 1
- Living Area
- 1,623
Property Description
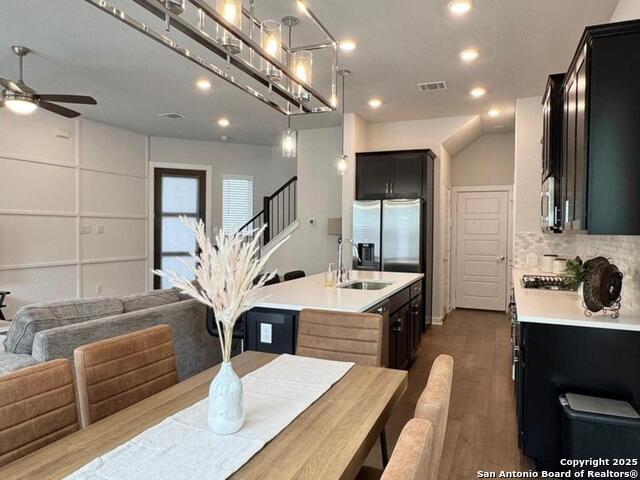
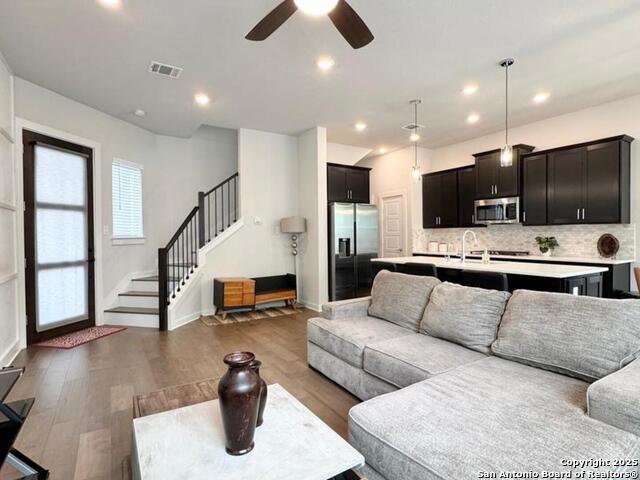
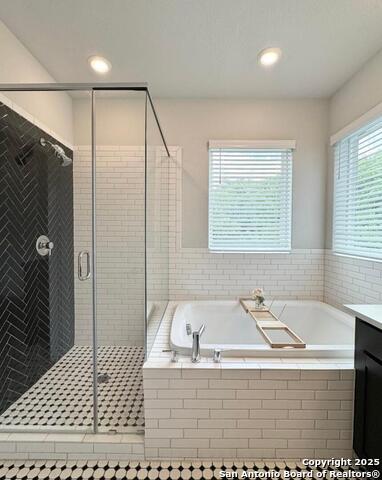
*Seller incentive Available* Seller will pay for up to 2 discount points towards buyer's interest rate buy down with an acceptable offer and preferred lender. Popular David Weekley Floor Plan on a GREENBELT. Gated Enclave neighborhood that features engineered wood floors, a sleek kitchen with Silestone counters, GE SS appliances, and a spacious layout with all bedrooms upstairs for privacy. Enjoy premium upgrades like a water filtration system, whole-home audio/video conduit, panel moulding and a luxurious primary bath. Community perks include spectrum internet, exterior maintenance, a dog park, picnic area with bbq pit, corn hole and a small area w/ Adirondack chairs, and weekly yard maintenance all covered by HOA. Minutes from H-E-B, Medical Center, USAA, UTSA, and shopping/dining and entertainment at Huebner Oaks of IH-10.
/u.realgeeks.media/sanantoniotxforsale/sanantoniotxforsale_logo.png)
Additional Information
- Days on Market
- 278
- Year Built
- 2021
- Stories
- 2
- Builder Name
- Dw
- Amenities
- Ceiling Fans, Washer Connection, Dryer Connection, Built-In Oven, Self-Cleaning Oven, Microwave Oven, Gas Cooking, Refrigerator, Disposal, Dishwasher, Ice Maker Connection, Plumb for Water Softener, Vent Fan, Smoke Alarm, Security System (Owned), Pre-Wired for Security, High Speed Internet Acces, Garage Door Opener, In Wall Pest Control, Private Garbage Service, City Water
- Interior Features
- One Living Area, Living/Dining Combo, Island Kitchen, Breakfast Bar, Utility Area Inside, All Bedrooms Upstairs, 1st Floort Level/No Steps, High Ceilings, Open Floor Plan, Laundry in Closet, Laundry Upper Level, Walk In Closets
- Master Bdr Desc
- Upstairs, Walk-In Closet, Full Bath
- Fireplace Description
- Not Applicable
- Common Features
- BBQ/Picnic Area, Mature Trees (ext feat), Dog Park
- Cooling
- One Central
- Heating
- Central
- Exterior Features
- Ground Floor Unit, Patio Slab, Privacy Fence, Double Pane Windows
- Exterior
- Stucco
- Roof
- Composition
- Floor
- Carpeting, Ceramic Tile, Wood
- Parking
- Two Car Garage
- School District
- Northside
- Elementary School
- Rhodes
- Middle School
- Rudder
- High School
- Marshall
Mortgage Calculator
Listing courtesy of Listing Agent: Marisa Carr (soldbymarisa@gmail.com) from Listing Office: RE/MAX North-San Antonio.
IDX information is provided exclusively for consumers' personal, non-commercial use, that it may not be used for any purpose other than to identify prospective properties consumers may be interested in purchasing, and that the data is deemed reliable but is not guaranteed accurate by the MLS. The MLS may, at its discretion, require use of other disclaimers as necessary to protect participants and/or the MLS from liability. 
Listings provided by LERA MLS