19111 Nature Oaks, San Antonio, TX 78258
- $748,000
- 5
- BD
- 5
- BA
- 3,579
- SqFt




- List Price
- $748,000
- Price Change
- ▼ $11,500 1780465051
- MLS#
- 1918876
- Status
- ACTIVE
- County
- Bexar
- City
- San Antonio
- Subdivision
- Greystone Country Estates
- Bedrooms
- 5
- Bathrooms
- 5
- Full Baths
- 3
- Half-baths
- 2
- Living Area
- 3,579
- Acres
- 0.41
Property Description
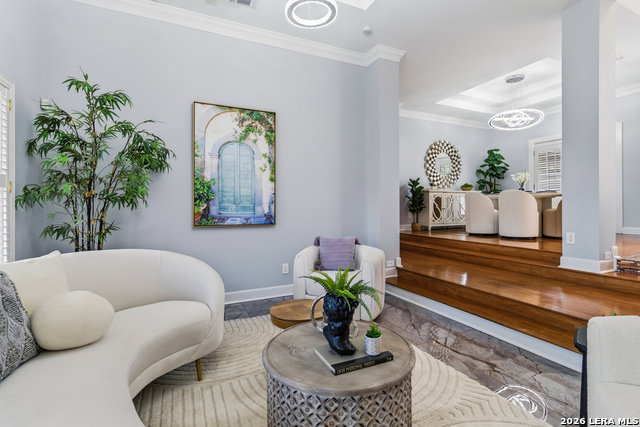
Welcome to this beautifully maintained custom home located in the premier subdivision GREYSTONE COUNTRY STATES, in the Stone Oak area. This home allows living in a guard-gated community with multimillion-dollar homes, and also enjoying walking distance to The Vineyard Shopping Center and easy access to Hwy 1604. This stunning residence offers modern upgrades and thoughtful features that make it truly one of a kind . Step inside to an open floor plan filled with abundant natural light and high ceilings, featuring Master Bedroom and guest bedroom with full remodeled bathroom on the main floor. This home features expansive living spaces, including home office, formal living and dining room for entertaining, and a fireside family room and a breakfast nook for your private enjoy. The oversized kitchen island, ample cabinetry, updated backsplash, built-in KitchenAid microwave and new extractor hood, make the kitchen both stylish and functional. Laundry room conveniently located in this main floor. Enjoy scratch-resistant, waterproof wood-look tile flooring throughout the main level and second floor common areas . Upstairs you will find an spacious game room that could serve as a 5th bedroom, and 2 bedrooms, featuring walking closets and their own private toilet and vanity, sharing remodeled shower area . Unique 200 sq ft bonus room accessed through one of the bedroom's closet, not included in the tax record square footage (SQF)-currently used as a home gym. In-ground pool with brand new high efficiency variable speed pump and extensive driveway with parking area for a 3rd car. Five chandeliers installed on the main floor and updated fans and light fixtures through out the house This home is truly a rare find, offering modern upgrades, comfort, and an unbeatable location all in one, ready to move in. Don't miss out-schedule your private tour today! washer and dryer machines are included.
/u.realgeeks.media/sanantoniotxforsale/sanantoniotxforsale_logo.png)
Additional Information
- Days on Market
- 272
- Year Built
- 1994
- Style
- Two Story
- Stories
- 2
- Builder Name
- Eric Munchik
- Lot Description
- 1/4 - 1/2 Acre
- Interior Features
- Ceiling Fans, Washer Connection, Dryer Connection, Washer, Dryer, Cook Top, Built-In Oven, Microwave Oven, Gas Cooking, Refrigerator, Disposal, Dishwasher, Ice Maker Connection, Water Softener (owned), Smoke Alarm, Gas Water Heater, Garage Door Opener, Solid Counter Tops, Double Ovens, City Garbage service
- Master Bdr Desc
- DownStairs, Outside Access, Sitting Room, Walk-In Closet, Ceiling Fan, Full Bath
- Fireplace Description
- One
- Cooling
- Three+ Central
- Heating
- Central, Window Unit
- Exterior Features
- Patio Slab, Covered Patio, Deck/Balcony, Privacy Fence, Partial Sprinkler System, Double Pane Windows, Has Gutters, Mature Trees
- Exterior
- Stucco
- Roof
- Composition
- Floor
- Carpeting, Ceramic Tile, Marble, Wood
- Pool Description
- In Ground Pool, Hot Tub
- Parking
- Two Car Garage
- School District
- North East I.S.D.
- Elementary School
- Stone Oak
- Middle School
- Lopez
- High School
- Ronald Reagan
Mortgage Calculator
Listing courtesy of Listing Agent: Celina Lopez (celinalopezurg@yahoo.com) from Listing Office: United Realty Group of Texas, LLC.
IDX information is provided exclusively for consumers' personal, non-commercial use, that it may not be used for any purpose other than to identify prospective properties consumers may be interested in purchasing, and that the data is deemed reliable but is not guaranteed accurate by the MLS. The MLS may, at its discretion, require use of other disclaimers as necessary to protect participants and/or the MLS from liability. 
Listings provided by LERA MLS