610 Mello Oak, San Antonio, TX 78258
- $509,900
- 4
- BD
- 3
- BA
- 2,971
- SqFt




- List Price
- $509,900
- Price Change
- ▲ $10,000 1783562614
- MLS#
- 1923282
- Status
- ACTIVE
- County
- Bexar
- City
- San Antonio
- Subdivision
- Sonterra
- Bedrooms
- 4
- Bathrooms
- 3
- Full Baths
- 2
- Half-baths
- 1
- Living Area
- 2,971
- Acres
- 0.16
Property Description
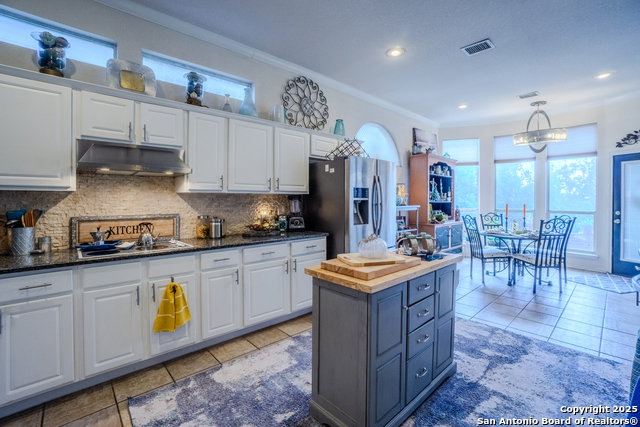
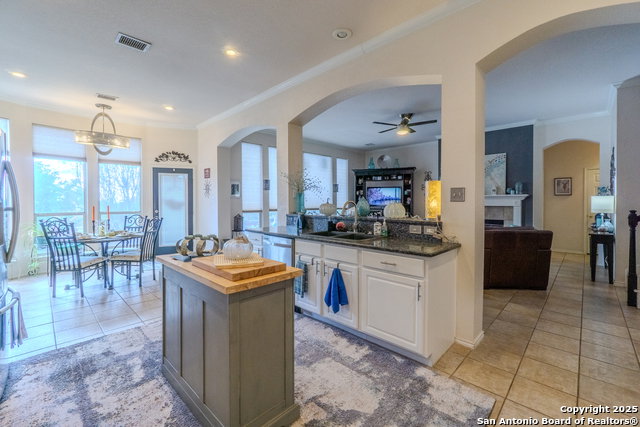
Come Discover this stunning two-story home featuring an inviting open floor plan and soaring high ceilings with clerestory windows that allow vast amounts of natural light to beam in from above, creating a bright and heavenly atmosphere. The gourmet kitchen with transom windows is a chef's dream that flows seamlessly into the eat in kitchen and the spacious living area, complete with a cozy gas fireplace. A separate dining room offers the perfect setting for formal gatherings. The generous primary suite is thoughtfully located on the main level and includes private outdoor access, bay windows with plantation shutters, a large walk-in closet, and a spa-like feel in the primary bath. Powder room down the hall has access to additional storage under the stairs. Upstairs, you'll find a spacious game room with bay windows, three well-sized bedrooms, and a full bath-ideal for family or guests. Additional highlights include a large walk-in closet that has shelving and leads to the attic with abundant storage space. This home blends comfort, style, and functionality in every room. Your new home is perfectly located near the entrance of the subdivision and next to the cul-de-sac for convenience and privacy. The Oaks of Sonterra is a gated community (requires guard to open for visitors) that offers a swimming pool, park/playground and jogging trails. *New roof prior to closing!!*
/u.realgeeks.media/sanantoniotxforsale/sanantoniotxforsale_logo.png)
Additional Information
- Days on Market
- 254
- Year Built
- 1997
- Style
- Two Story
- Stories
- 2
- Builder Name
- Highland Homes
- Lot Dimensions
- 60x115
- Lot Description
- Cul-de-Sac/Dead End
- Interior Features
- Ceiling Fans, Washer Connection, Dryer Connection, Cook Top, Built-In Oven, Microwave Oven, Disposal, Dishwasher, Ice Maker Connection, Smoke Alarm, Gas Water Heater, Garage Door Opener, Private Garbage Service
- Master Bdr Desc
- Split, DownStairs, Outside Access, Walk-In Closet, Ceiling Fan, Full Bath
- Fireplace Description
- One, Family Room, Gas Logs Included
- Cooling
- Two Central
- Heating
- Central, 2 Units
- Exterior Features
- Patio Slab, Covered Patio, Deck/Balcony, Privacy Fence
- Exterior
- 4 Sides Masonry, Cement Fiber
- Roof
- Composition
- Floor
- Carpeting, Ceramic Tile
- Pool Description
- None
- Parking
- Two Car Garage
- School District
- North East I.S.D.
- Elementary School
- Stone Oak
- Middle School
- Barbara Bush
- High School
- Ronald Reagan
Mortgage Calculator
Listing courtesy of Listing Agent: Marisa Carr (soldbymarisa@gmail.com) from Listing Office: RE/MAX North-San Antonio.
IDX information is provided exclusively for consumers' personal, non-commercial use, that it may not be used for any purpose other than to identify prospective properties consumers may be interested in purchasing, and that the data is deemed reliable but is not guaranteed accurate by the MLS. The MLS may, at its discretion, require use of other disclaimers as necessary to protect participants and/or the MLS from liability. 
Listings provided by LERA MLS