12037 Silver Light, San Antonio, TX 78254
- $283,500
- 3
- BD
- 3
- BA
- 1,813
- SqFt






- List Price
- $283,500
- Price Change
- ▼ $4,000 1780710771
- MLS#
- 1924278
- Status
- ACTIVE
- County
- Bexar
- City
- San Antonio
- Subdivision
- Silver Canyon
- Bedrooms
- 3
- Bathrooms
- 3
- Full Baths
- 2
- Half-baths
- 1
- Living Area
- 1,813
- Acres
- 0.11
Property Description
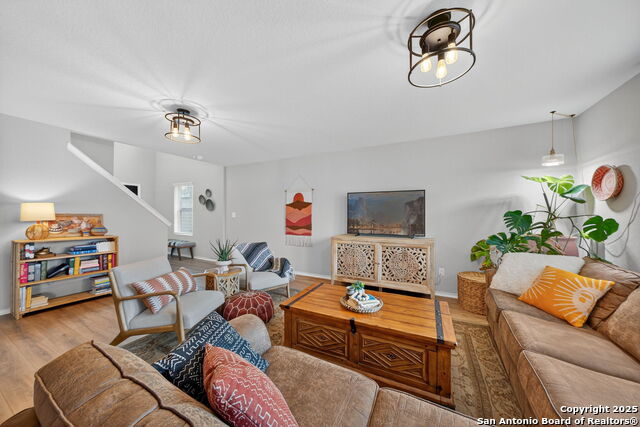
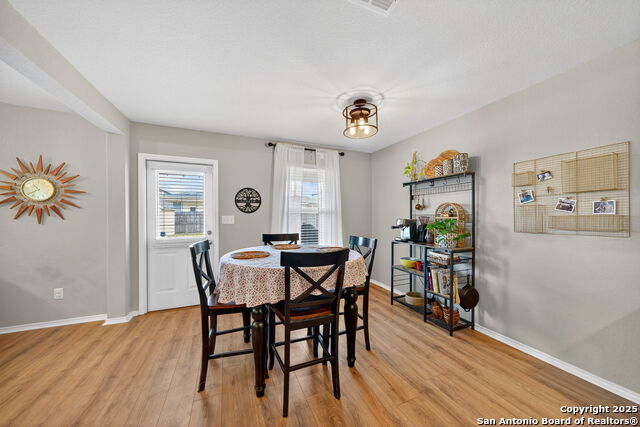
Welcome to your new home in the highly sought-after Silver Canyon subdivision! Step into a bright two-story foyer that opens to a spacious, flowing layout designed for both comfort and entertaining. The large family room seamlessly connects to the kitchen and dining area, creating the perfect setting for gatherings or relaxing evenings. The kitchen shines with granite countertops, a ceramic tile backsplash, and stainless steel appliances, all complimented by beautiful luxury vinyl plank flooring throughout the first floor. Upstairs, a versatile loft offers endless possibilities-home office, media room, play area, or whatever suits your lifestyle. All bedrooms are generously sized, and the primary suite features a double vanity and a spacious walk-in closet. Step outside to a welcoming backyard complete with a covered patio, an outdoor fireplace for cool Texas nights, and a storage shed for added convenience. The yard is ready for your personal touch, whether you envision a garden, play area, or custom outdoor living space. Water softener conveys. Ideally located just outside Loop 1604, you're minutes from UTSA, La Cantera, Hwy 16, and Hwy 211-offering quick access to shopping, dining, and major employers. Schedule to see it today!
/u.realgeeks.media/sanantoniotxforsale/sanantoniotxforsale_logo.png)
Additional Information
- Days on Market
- 250
- Year Built
- 2019
- Style
- Two Story, Contemporary
- Stories
- 2
- Builder Name
- Pulte
- Interior Features
- Ceiling Fans, Washer Connection, Dryer Connection, Microwave Oven, Stove/Range, Disposal, Dishwasher, Smoke Alarm, Electric Water Heater, Garage Door Opener, Solid Counter Tops, City Garbage service
- Master Bdr Desc
- Upstairs, Ceiling Fan
- Fireplace Description
- Not Applicable
- Cooling
- One Central
- Heating
- Central
- Exterior Features
- Patio Slab, Covered Patio, Sprinkler System
- Exterior
- Stone/Rock, Siding
- Roof
- Composition
- Floor
- Vinyl
- Pool Description
- None
- Parking
- Two Car Garage
- School District
- Northside
- Elementary School
- Tomlinson Elementary
- Middle School
- FOLKS
- High School
- Sotomayor High School
Mortgage Calculator
Listing courtesy of Listing Agent: Christina Herrera (christinaherrerasarealtor@gmail.com) from Listing Office: eXp Realty.
IDX information is provided exclusively for consumers' personal, non-commercial use, that it may not be used for any purpose other than to identify prospective properties consumers may be interested in purchasing, and that the data is deemed reliable but is not guaranteed accurate by the MLS. The MLS may, at its discretion, require use of other disclaimers as necessary to protect participants and/or the MLS from liability. 
Listings provided by LERA MLS