7500 Callaghan Unit APT 337, San Antonio, TX 78229
- $199,000
- 3
- BD
- 3
- BA
- 1,732
- SqFt



- List Price
- $199,000
- Price Change
- ▼ $6,000 1784256907
- MLS#
- 1925461
- Status
- ACTIVE
- Building Name
- Lafayette Place
- County
- Bexar
- City
- San Antonio
- Bedrooms
- 3
- Bathrooms
- 3
- Full Baths
- 3
- Living Area
- 1,732
Property Description
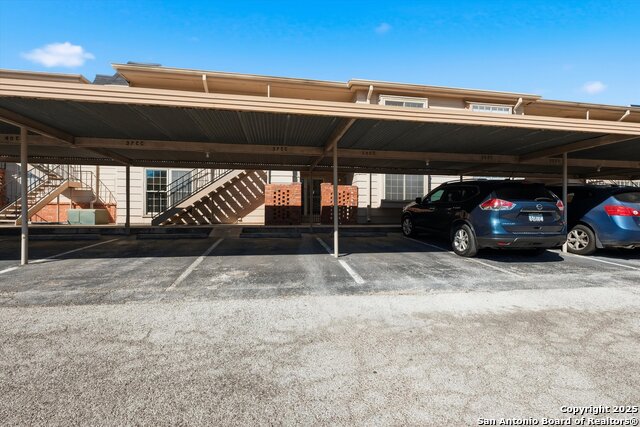
OWNER FINANCE AVAILABLE. Gorgeous 3 bed, 3 bath, 1,732 sq ft first floor condo in the beautifully maintained, gated community of Lafayette Place. Situated in the heart of the Medical Center, this spacious layout offers a large living room with a wet bar, separate dining room, and an eat in kitchen featuring a new cooktop and oven. Generously sized bedrooms, flooring throughout, and a private patio with back storage complete the home. Washer and dryer convey. Two assigned parking spaces are conveniently located just steps from the unit. The grounds are a vision of natural beauty, highlighted by majestic old growth live oaks and meticulously landscaped greenery, creating a tranquil oasis within the city. Owner financing available and FHA approved complex. HOA fee covers water, sewer, valet trash service, and community amenities. Enjoy a sparkling pool and clubhouse. Prime location close to shopping, restaurants, La Cantera, and with easy access to IH-10, IH-410, and only 15 minutes from downtown. This wonderful condo could be your next home!
/u.realgeeks.media/sanantoniotxforsale/sanantoniotxforsale_logo.png)
Additional Information
- Days on Market
- 242
- Year Built
- 1966
- Stories
- 2
- Builder Name
- Unk
- Amenities
- Ceiling Fans, Washer Connection, Dryer Connection, Washer, Dryer, Stacked Washer/Dryer, Cook Top, Dishwasher, Ice Maker Connection, Wet Bar, Smoke Alarm
- Interior Features
- One Living Area, Separate Dining Room, Eat-In Kitchen, Two Eating Areas, Utility Area Inside, 1st Floort Level/No Steps, Open Floor Plan, Cable TV Available, All Bedrooms Downstairs, Laundry Main Level, Walk In Closets
- Master Bdr Desc
- Downstairs
- Fireplace Description
- Not Applicable
- Common Features
- Clubhouse, Pool
- Cooling
- One Central
- Heating
- Central
- Exterior Features
- Ground Floor Unit, Patio Slab, Covered Patio, Privacy Fence, Double Pane Windows, Has Gutters, Mature Trees
- Exterior
- Brick
- Roof
- Composition
- Floor
- Ceramic Tile, Vinyl
- Parking
- None/Not Applicable
- School District
- North East I.S.D.
- Elementary School
- Colonial Hills
- Middle School
- Jackson
- High School
- Lee
Mortgage Calculator
Listing courtesy of Listing Agent: Korina Wang (kwangcr13@hotmail.com) from Listing Office: Resi Realty, LLC.
IDX information is provided exclusively for consumers' personal, non-commercial use, that it may not be used for any purpose other than to identify prospective properties consumers may be interested in purchasing, and that the data is deemed reliable but is not guaranteed accurate by the MLS. The MLS may, at its discretion, require use of other disclaimers as necessary to protect participants and/or the MLS from liability. 
Listings provided by LERA MLS