521 Guadalupe Street Unit 1101, Kerrville, TX 78028
- $884,000
- 3
- BD
- 5
- BA
- 4,510
- SqFt




- List Price
- $884,000
- Price Change
- ▼ $5,000 1779478248
- MLS#
- 1926665
- Status
- ACTIVE
- County
- Kerr
- City
- Kerrville
- Subdivision
- Other
- Bedrooms
- 3
- Bathrooms
- 5
- Full Baths
- 4
- Half-baths
- 1
- Living Area
- 4,510
Property Description
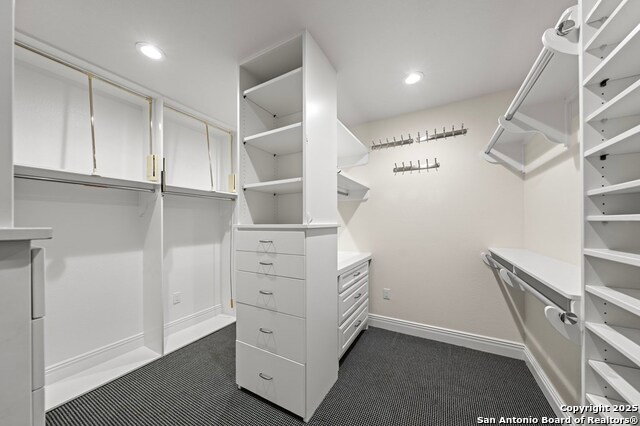
Discover luxury living in the heart of the Beautiful Hill Country town of Kerrville, Texas, with the remarkable 4500 SF PALACIOS DEL GUADALUPE condominium. This stunning ground-level residence is ideally situated near shopping, dining options, and state-of-the-art medical facilities, all while enjoying a prime location along the scenic Guadalupe River. The grand entryway leads to an expansive living room with high ceilings and a wall of glass that opens to a covered patio, offering open views. The great room is complete with a cozy gas fireplace and flows effortlessly into the gourmet kitchen, featuring quartz countertops and top-of-the-line appliances-including double ovens, an impressive 36" gas cooktop, and custom cabinetry. A butler's kitchen enhances your culinary experience with a third oven, dishwasher, microwave, cooktop, and generous storage space. The primary suite is a true sanctuary, boasting a flex room, a private patio, dual master baths (one equipped with a rejuvenating steam shower), and expansive closets. Each of the two spacious guest rooms comes with en-suite baths and walk-in closets. Elevate your lifestyle with a wet bar and wine refrigerator, a library/office, hardwood floors, a convenient powder room, and an ample laundry room. As a corner you'll enjoy an abundance of natural light, a fenced yard, and two covered patios-perfect for entertaining guests or simply reveling in the surroundings. Additionally, this luxury condo includes four underground parking spaces, two 8'x10' storage rooms, a private gated entry, and an elevator, offering convenience and security. Enjoy a luxurious lifestyle in this exceptional Kerrville residence.
/u.realgeeks.media/sanantoniotxforsale/sanantoniotxforsale_logo.png)
Additional Information
- Days on Market
- 235
- Year Built
- 2010
- Stories
- 3
- Builder Name
- Unknown
- Amenities
- Ceiling Fans, Chandelier, Central Vacuum, Washer Connection, Dryer Connection, Washer, Dryer, Cook Top, Built-In Oven, Self-Cleaning Oven, Microwave Oven, Gas Cooking, Refrigerator, Disposal, Dishwasher, Wet Bar, High Speed Internet Acces, Electric Water Heater, Double Ovens, Custom Cabinets, 2+ Water Heater Units
- Interior Features
- Two Living Area, Living/Dining Combo, Island Kitchen, Breakfast Bar, Walk-In Pantry, Study/Library, Utility Area Inside, 1st Floort Level/No Steps, High Ceilings, Open Floor Plan, Walk In Closets
- Master Bdr Desc
- Split, Outisde Access, Sitting Room, Walk-In Closet
- Fireplace Description
- One, Family Room, Gas, Gas Starter
- Common Features
- Elevator, Jogging Trail, BBQ/Picnic Area, Extra Storage, Near Shopping, On Waterfront, Guadalupe River
- Cooling
- Two Central
- Heating
- Heat Pump
- Exterior Features
- Ground Floor Unit, Patio Slab, Covered Patio, Partial Fence, Double Pane Windows, Storage Building/Shed, Country View
- Exterior
- Stone/Rock, Stucco
- Roof
- Metal
- Floor
- Carpeting, Wood
- Parking
- Four or More Car Garage
- School District
- Kerrville.
- Elementary School
- Kerrville
- Middle School
- Kerrville
- High School
- Kerrville
Mortgage Calculator
Listing courtesy of Listing Agent: Toni Manchester (toni@c21thehills.com) from Listing Office: CENTURY 21 The Hills Realty.
IDX information is provided exclusively for consumers' personal, non-commercial use, that it may not be used for any purpose other than to identify prospective properties consumers may be interested in purchasing, and that the data is deemed reliable but is not guaranteed accurate by the MLS. The MLS may, at its discretion, require use of other disclaimers as necessary to protect participants and/or the MLS from liability. 
Listings provided by LERA MLS