3209 Harvest Hill Blvd, Marion, TX 78124
- $750,000
- 4
- BD
- 4
- BA
- 3,249
- SqFt








- List Price
- $750,000
- Price Change
- ▼ $25,000 1783968465
- MLS#
- 1928422
- Status
- ACTIVE
- County
- Guadalupe
- City
- Marion
- Subdivision
- Harvest Hills
- Bedrooms
- 4
- Bathrooms
- 4
- Full Baths
- 3
- Half-baths
- 1
- Living Area
- 3,249
- Acres
- 0.40
Property Description
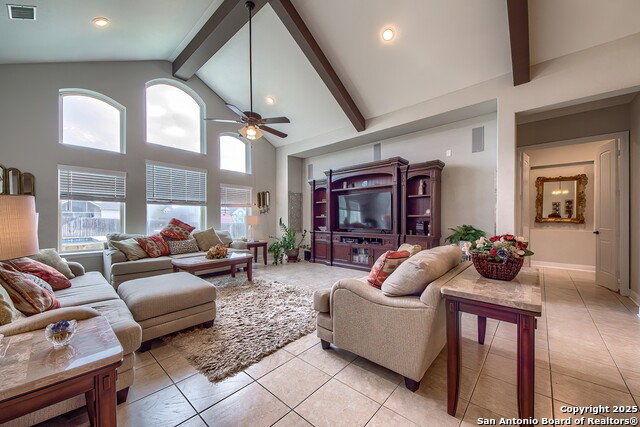
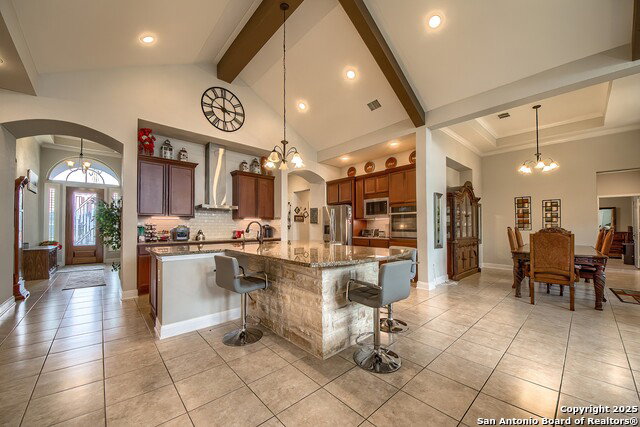
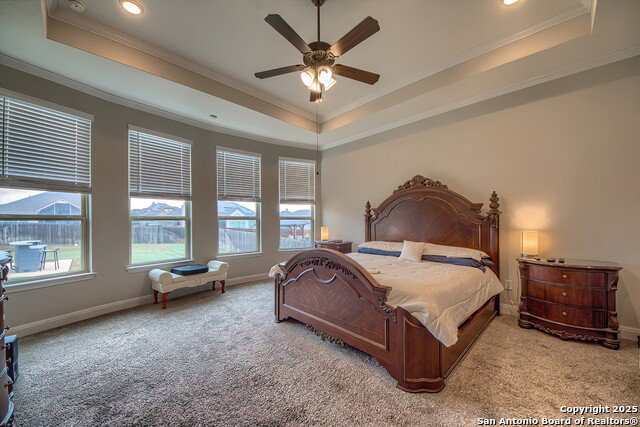
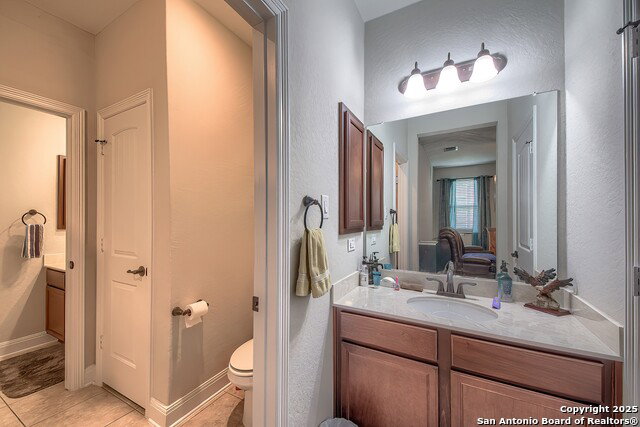
Elegant and meticulously maintained 4-bedroom, 3.5-bath home situated on an expansive 100-foot-wide lot of approximately 0.40 acres in the desirable Harvest Hills community. This home has a 2.5% interest assumable VA loan and the owner is willing to buy down the interest rate for the remainder of your loan! This stunning residence features soaring ceilings accented with wood beams and a thoughtfully designed open floor plan ideal for both everyday living and entertaining. The gourmet kitchen offers granite countertops, a large center island with breakfast bar, abundant cabinetry, and generous workspace for the home chef. The spacious primary suite serves as a private retreat, complete with an oversized walk-in closet and a spa-like bathroom featuring double vanities, an extra-large custom shower, and a jetted garden tub. A secondary bedroom includes an en-suite bath, while additional secondary bedrooms are generously sized with walk-in closets. Outdoor living is exceptional with a custom Keith Zars heated in-ground pool and spa, a huge screened-in patio with fireplace and TV mount, plus an extended patio perfect for entertaining year-round. The covered patio is plumbed and wired for your dream outdoor kitchen! Harvest Hills amenities include a fishing pond with pier, pool, tennis and basketball courts, boat and RV storage, and an FFA pen for applicable animals. Conveniently located just minutes from New Braunfels, Schertz, and Cibolo, with easy access to H-E-B, Randolph AFB, and nearby military bases. This home truly has it all-space, luxury, and an unbeatable location.
/u.realgeeks.media/sanantoniotxforsale/sanantoniotxforsale_logo.png)
Additional Information
- Days on Market
- 226
- Year Built
- 2019
- Style
- One Story
- Stories
- 1
- Builder Name
- Chesmar Homes
- Lot Dimensions
- 100 ft x 175 ft
- Lot Description
- 1/4 - 1/2 Acre
- Interior Features
- Ceiling Fans, Chandelier, Washer Connection, Dryer Connection, Cook Top, Built-In Oven, Self-Cleaning Oven, Microwave Oven, Disposal, Dishwasher, Security System (Owned), Electric Water Heater, Garage Door Opener, City Garbage service
- Master Bdr Desc
- Split, DownStairs, Walk-In Closet, Ceiling Fan, Full Bath
- Fireplace Description
- One, Wood Burning
- Cooling
- One Central
- Heating
- Central
- Exterior
- Brick, 4 Sides Masonry, Cement Fiber
- Roof
- Composition
- Floor
- Carpeting, Ceramic Tile
- Pool Description
- In Ground Pool, AdjoiningPool/Spa, Pool is Heated, Pools Sweep
- Parking
- Three Car Garage, Attached
- School District
- Marion
- Elementary School
- Krueger
- Middle School
- Marion
- High School
- Marion
Mortgage Calculator
Listing courtesy of Listing Agent: Delores DeVaul (DeloresDeVaul@aol.com) from Listing Office: MyLegacy Realty, LLC.
IDX information is provided exclusively for consumers' personal, non-commercial use, that it may not be used for any purpose other than to identify prospective properties consumers may be interested in purchasing, and that the data is deemed reliable but is not guaranteed accurate by the MLS. The MLS may, at its discretion, require use of other disclaimers as necessary to protect participants and/or the MLS from liability. 
Listings provided by LERA MLS