28914 Diana Fls, San Antonio, TX 78260
- $557,500
- 4
- BD
- 4
- BA
- 3,164
- SqFt






- List Price
- $557,500
- Price Change
- ▼ $12,277 1785285954
- MLS#
- 1930123
- Status
- PRICE CHANGE
- County
- Bexar
- City
- San Antonio
- Subdivision
- Kinder Ranch
- Bedrooms
- 4
- Bathrooms
- 4
- Full Baths
- 3
- Half-baths
- 1
- Living Area
- 3,164
- Acres
- 0.15
Property Description
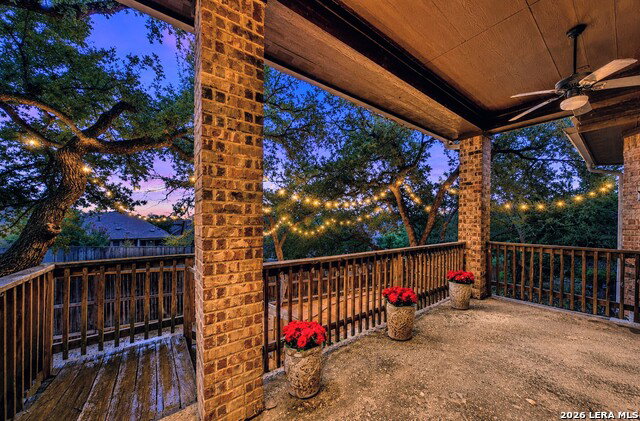
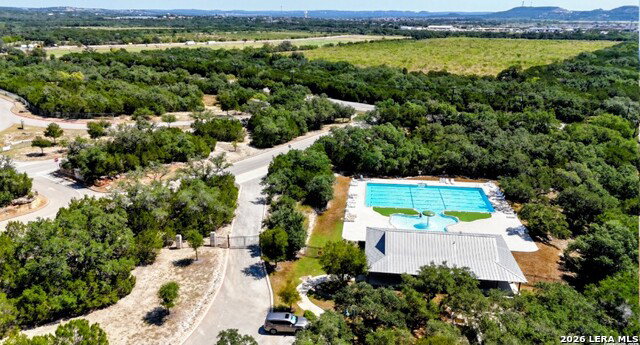
If you are like me and looking for a spacious 4 bd, 3.5 bath with a 3 car garage, this home may check all of the boxes! 28914 Diana Falls offers the perfect blend of comfort, functionality, and Hill Country lifestyle in one of the most desirable communities in San Antonio. This 3,164 sq ft home is designed for the way you live today, with an open floor plan, high ceilings, generous living spaces, and the flexibility you want for working, relaxing, and entertaining. The heart of the home opens beautifully for everyday living, with real wood flooring throughout the main floor that gives you warmth and style, while the media room creates the perfect space for movie nights, game days, or a private retreat. A 3 car garage adds valuable storage and convenience that is hard to find. Located in the highly sought-after Kinder Ranch community, this home puts you near the neighborhood amenities, scenic surroundings, and everyday conveniences that make this part of North San Antonio so appealing. Plus, highly rated Comal ISD with all 3 schools...elementary, middle and high schools are so close and within walking distance from this gorgeous home. Whether you're searching for more space, a better floorplan, or a home in a premier master-planned community, this one checks all the boxes. Come experience the space, flow, and lifestyle that make 28914 Diana Falls such a standout opportunity in Prospect Creek at Kinder Ranch. Priced to sell quickly at $575,000. **(Sellers just replaced the roof with an anti-resistant roof with class 3 shingles with 30 yr warranty and anti-mold coating ) ** (Sellers are open to painting the rooms they painted blue, green, yellow to neutral/original paint color before closing at buyers request.)
/u.realgeeks.media/sanantoniotxforsale/sanantoniotxforsale_logo.png)
Additional Information
- Days on Market
- 131
- Year Built
- 2013
- Style
- Two Story, Texas Hill Country
- Stories
- 2
- Builder Name
- David Weekley
- Lot Dimensions
- 55 x 120
- Lot Description
- Mature Trees (ext feat)
- Interior Features
- Ceiling Fans, Washer Connection, Dryer Connection, Cook Top, Built-In Oven, Self-Cleaning Oven, Microwave Oven, Gas Cooking, Disposal, Dishwasher, Ice Maker Connection, Water Softener (owned), Smoke Alarm, Security System (Owned), Attic Fan, Gas Water Heater, Garage Door Opener, Solid Counter Tops, Carbon Monoxide Detector, Private Garbage Service
- Master Bdr Desc
- DownStairs
- Fireplace Description
- Not Applicable
- Cooling
- Two Central
- Heating
- Central
- Exterior Features
- Covered Patio, Privacy Fence, Sprinkler System, Double Pane Windows, Mature Trees
- Exterior
- Brick, 3 Sides Masonry, Stone/Rock, Siding
- Roof
- Heavy Composition
- Floor
- Carpeting, Ceramic Tile, Wood
- Pool Description
- None
- Parking
- Three Car Garage
- School District
- Comal
- Elementary School
- Kinder Ranch Elementary
- Middle School
- Pieper Ranch
- High School
- Pieper
Mortgage Calculator
Listing courtesy of Listing Agent: Shelley Proctor (sproctor@kw.com) from Listing Office: Keller Williams Heritage.
IDX information is provided exclusively for consumers' personal, non-commercial use, that it may not be used for any purpose other than to identify prospective properties consumers may be interested in purchasing, and that the data is deemed reliable but is not guaranteed accurate by the MLS. The MLS may, at its discretion, require use of other disclaimers as necessary to protect participants and/or the MLS from liability. 
Listings provided by LERA MLS