2930 Shane Rd, San Antonio, TX 78223
- $699,990
- 3
- BD
- 3
- BA
- 4,708
- SqFt






- List Price
- $699,990
- MLS#
- 1931093
- Status
- ACTIVE
- County
- Bexar
- City
- San Antonio
- Subdivision
- Other
- Bedrooms
- 3
- Bathrooms
- 3
- Full Baths
- 3
- Living Area
- 4,708
- Acres
- 4.25
Property Description
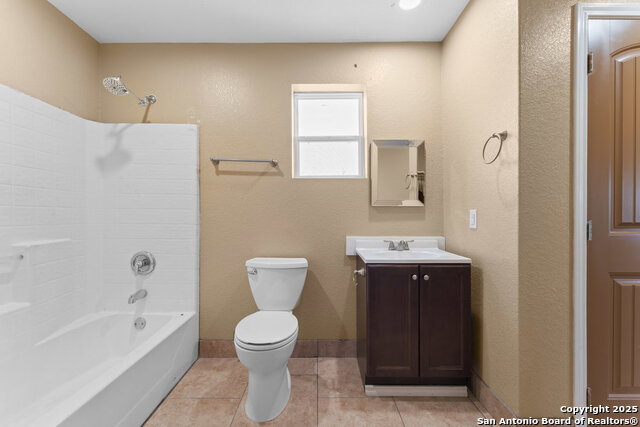
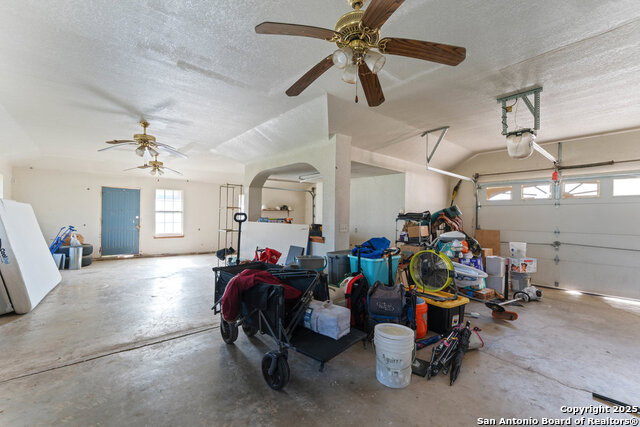
Welcome to 2930 Shane Rd., San Antonio, TX - a rare and remarkable multi-home family compound offering endless possibilities on over 4 serene acres. This unique property features three separate residences, thoughtfully positioned for privacy while still feeling connected. The first home offers a cozy and functional 2 bed / 2 bath layout. The second residence provides generous space with 3 bedrooms and 2 baths, while the third home mirrors the comfort and convenience of a 3 bed / 2 bath retreat. Each living space is move-in ready and perfect for multi-generational living, guest quarters, or rental opportunities. Outdoors, the property truly shines. With 17 horse stables, expansive land, and a peaceful country backdrop, this is a dream for equestrian lovers or those seeking room to grow. The charming gazebo area creates the perfect setting for family gatherings, celebrations, and outdoor entertaining. Plus, an oversized garage offers ample space for vehicles, equipment, or a workshop. If you've been searching for a property with space, flexibility, and endless potential - this is the one you don't want to miss.
/u.realgeeks.media/sanantoniotxforsale/sanantoniotxforsale_logo.png)
Additional Information
- Days on Market
- 206
- Year Built
- 2008
- Style
- Two Story
- Stories
- 2
- Builder Name
- Roberto Aguirre
- Lot Description
- County VIew, 2 - 5 Acres
- Interior Features
- Washer Connection, Dryer Connection
- Master Bdr Desc
- Upstairs, Ceiling Fan, Full Bath
- Fireplace Description
- Not Applicable
- Cooling
- Two Central
- Heating
- Central
- Exterior Features
- Deck/Balcony, Double Pane Windows, Storage Building/Shed, Mature Trees, Detached Quarters, Additional Dwelling, Horse Stalls/Barn
- Exterior
- Siding, Cement Fiber
- Roof
- Heavy Composition
- Floor
- Carpeting, Laminate
- Pool Description
- None
- Parking
- Two Car Garage
- School District
- East Central I.S.D
- Elementary School
- Highland Forest
- Middle School
- Legacy
- High School
- East Central
Mortgage Calculator
Listing courtesy of Listing Agent: Scott Malouff (scottmalouff@gmail.com) from Listing Office: Keller Williams Heritage.
IDX information is provided exclusively for consumers' personal, non-commercial use, that it may not be used for any purpose other than to identify prospective properties consumers may be interested in purchasing, and that the data is deemed reliable but is not guaranteed accurate by the MLS. The MLS may, at its discretion, require use of other disclaimers as necessary to protect participants and/or the MLS from liability. 
Listings provided by LERA MLS