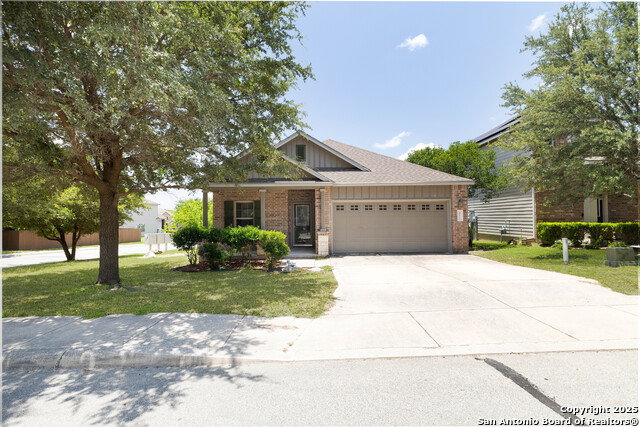
451 Tequila Ranch, San Antonio, TX 78245
- $274,999
- 3
- BD
- 2
- BA
- 1,751
- SqFt


- List Price
- $274,999
- Price Change
- ▼ $2,500 1783037851
- MLS#
- 1931577
- Status
- ACTIVE
- County
- Bexar
- City
- San Antonio
- Subdivision
- Weston Oaks
- Bedrooms
- 3
- Bathrooms
- 2
- Full Baths
- 2
- Living Area
- 1,751
- Acres
- 0.17
Property Description
Save thousands using an FHA Assumption, this home has a 3.75% interest rate that will save you hundreds per month! AGENTS - Don't let your clients miss out on this one!! By far the best deal in Weston Oaks!! Stylish One-Story on a Prime Corner Lot in Weston Oaks! Welcome to 451 Tequila Ranch, a beautifully designed single-story home in the sought-after community where resort-style amenities including a pool, splash pad, sports court, and hiking & biking trails are all within walking distance. This 3-bedroom, 2-bathroom home sits on a spacious corner lot and offers an open, modern layout that flows seamlessly from end to end. At the center of it all is the kitchen - the true heart of the home - perfectly positioned to connect the living and dining areas, making both daily living and entertaining a breeze. The spacious primary suite features a double vanity, large walk-in closet, and private bath, while the two guest bedrooms each include walk-in closets and generous space. Step outside to a private backyard complete with a screened-in porch and extended patio, ideal for relaxing evenings or weekend gatherings. Just minutes from major highways, premier shopping, dining, and recreation, this home offers the perfect blend of comfort, convenience, and community living. Schedule a tour today to take your next step towards Texas Homeownership!
/u.realgeeks.media/sanantoniotxforsale/sanantoniotxforsale_logo.png)
Additional Information
- Days on Market
- 205
- Year Built
- 2011
- Style
- One Story
- Stories
- 1
- Builder Name
- Armadillo
- Lot Description
- Corner
- Interior Features
- Ceiling Fans, Washer Connection, Dryer Connection, Microwave Oven, Gas Cooking, Refrigerator, Dishwasher, Smoke Alarm, Security System (Owned), Gas Water Heater, Garage Door Opener, Carbon Monoxide Detector, Private Garbage Service
- Master Bdr Desc
- Walk-In Closet, Ceiling Fan, Full Bath
- Fireplace Description
- Not Applicable
- Cooling
- One Central
- Heating
- Central
- Exterior Features
- Patio Slab, Mature Trees, Screened Porch
- Exterior
- Brick, Siding
- Roof
- Composition
- Floor
- Carpeting, Wood
- Pool Description
- None
- Parking
- Attached
- School District
- Northside
- Elementary School
- Edmund Lieck
- Middle School
- Luna
- High School
- William Brennan
Mortgage Calculator
Listing courtesy of Listing Agent: Brandon Ramirez (b@txhomeownership.com) from Listing Office: Keller Williams Heritage.
IDX information is provided exclusively for consumers' personal, non-commercial use, that it may not be used for any purpose other than to identify prospective properties consumers may be interested in purchasing, and that the data is deemed reliable but is not guaranteed accurate by the MLS. The MLS may, at its discretion, require use of other disclaimers as necessary to protect participants and/or the MLS from liability. 
Listings provided by LERA MLS