10679 Chestnut Warbler, New Braunfels, TX 78132
- $839,990
- 4
- BD
- 4
- BA
- 3,816
- SqFt




- List Price
- $839,990
- Price Change
- ▼ $10,000 1784661841
- MLS#
- 1932373
- Status
- PRICE CHANGE
- County
- Comal
- City
- New Braunfels
- Subdivision
- Waldsanger
- Bedrooms
- 4
- Bathrooms
- 4
- Full Baths
- 4
- Living Area
- 3,816
- Acres
- 1.43
Property Description
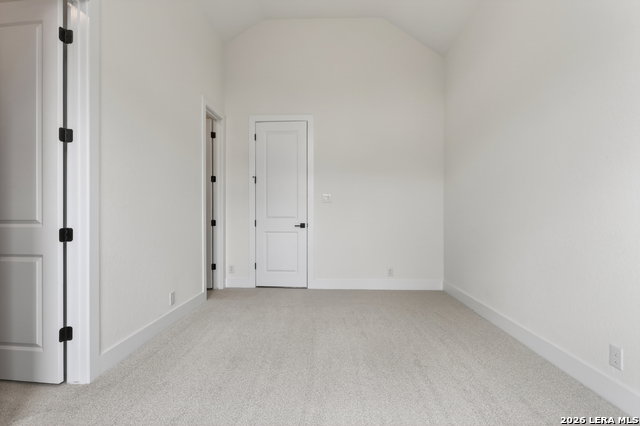
This one-story home includes an oversized 3-car garage, 4 bedrooms, and 4 bathrooms, making space for family, guests, and all the extras that make life run smoothly. The gourmet kitchen with gas cooking flows into a spacious family room, where a woodburning fireplace sets the tone for cozy evenings at home. An additional game room and separate study provide ample space for entertaining and family time. The primary suite has an oversized walk-in closet, separate vanities, a large shower, and a freestanding bathtub. Each secondary bedroom has its own bathroom and a walk-in closet. This home features design selections curated by our studio team. Finishes such as flooring, cabinetry, countertops, and details are intended to create a cohesive and welcoming space. Design selections are not guaranteed and may change as the home progresses. This home is in Waldsanger, in the scenic Texas Hill Country. Spacious acreage lots offer privacy, beautiful landscaping, and covered patios perfect for relaxing or entertaining.
/u.realgeeks.media/sanantoniotxforsale/sanantoniotxforsale_logo.png)
Additional Information
- Days on Market
- 201
- Year Built
- 2026
- Style
- One Story, Traditional
- Stories
- 1
- Builder Name
- Ashton Woods
- Interior Features
- Chandelier, Washer Connection, Dryer Connection, Cook Top, Built-In Oven, Self-Cleaning Oven, Microwave Oven, Gas Cooking, Disposal, Dishwasher, Ice Maker Connection, Vent Fan, Smoke Alarm, Electric Water Heater, Garage Door Opener, In Wall Pest Control, Plumb for Water Softener, Solid Counter Tops
- Master Bdr Desc
- DownStairs, Walk-In Closet, Ceiling Fan, Full Bath
- Fireplace Description
- One, Family Room, Wood Burning
- Cooling
- One Central
- Heating
- Central
- Exterior Features
- Covered Patio, Sprinkler System, Double Pane Windows, Has Gutters, Mature Trees
- Exterior
- Brick, 4 Sides Masonry, Stone/Rock, Cement Fiber
- Roof
- Composition
- Floor
- Carpeting, Ceramic Tile, Vinyl
- Pool Description
- None
- Parking
- Three Car Garage, Side Entry
- School District
- Comal
- Elementary School
- Bill Brown
- Middle School
- Smithson Valley
- High School
- Smithson Valley
Mortgage Calculator
Listing courtesy of Listing Agent: Dayton Schrader (dayton@theschradergroup.com) from Listing Office: eXp Realty.
IDX information is provided exclusively for consumers' personal, non-commercial use, that it may not be used for any purpose other than to identify prospective properties consumers may be interested in purchasing, and that the data is deemed reliable but is not guaranteed accurate by the MLS. The MLS may, at its discretion, require use of other disclaimers as necessary to protect participants and/or the MLS from liability. 
Listings provided by LERA MLS