3138 Hidden Haven, San Antonio, TX 78261
- $1,160,000
- 3
- BD
- 4
- BA
- 3,543
- SqFt




- List Price
- $1,160,000
- MLS#
- 1932461
- Status
- ACTIVE
- County
- Bexar
- City
- San Antonio
- Subdivision
- Country Place
- Bedrooms
- 3
- Bathrooms
- 4
- Full Baths
- 3
- Half-baths
- 1
- Living Area
- 3,543
- Acres
- 2.12
Property Description
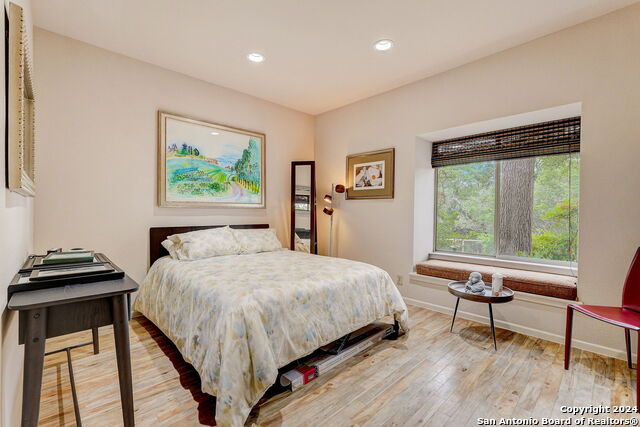
Welcome to 3138 Hidden Haven, a breathtaking retreat nestled on 2 acres of serene landscape in the prestigious Country Place community. Beyond the gated entrance lies a masterpiece of modern luxury and timeless elegance. This stunning home boasts a custom Keith Zars pool, perfect for refreshing dips on warm summer days and entertaining guests amidst the backdrop of lush greenery and ultimate privacy. The meticulously crafted Scavolini kitchen cabinets, quartz countertops, induction cooktop and Miele appliances elevate culinary experiences, offering both functionality and style for the discerning chef. With a new metal roof adorning its exterior, aerobic septic system and spray foam insulation, this residence exudes durability and sophistication, with years of comfort and protection from the elements. The oversized three-car garage provides ample space for vehicles and storage, ensuring convenience and practicality for homeowners. Step inside to discover a sanctuary of comfort and refinement. Three spacious bedrooms offer peaceful retreats, each with its own en-suite bathroom and walk in closet. Additionally, there's a thoughtfully designed powder room for guests.
/u.realgeeks.media/sanantoniotxforsale/sanantoniotxforsale_logo.png)
Additional Information
- Days on Market
- 200
- Year Built
- 1980
- Style
- One Story
- Stories
- 1
- Builder Name
- Unknown
- Interior Features
- Ceiling Fans, Washer Connection, Dryer Connection, Cook Top, Built-In Oven, Microwave Oven, Refrigerator, Dishwasher, Ice Maker Connection, Water Softener (owned), Wet Bar, Garage Door Opener, Plumb for Water Softener, Smooth Cooktop, Solid Counter Tops, Custom Cabinets, Propane Water Heater, 2+ Water Heater Units
- Master Bdr Desc
- Split, Sitting Room, Walk-In Closet, Multi-Closets, Full Bath
- Fireplace Description
- Not Applicable
- Cooling
- Two Central
- Heating
- Central
- Exterior Features
- Covered Patio, Deck/Balcony, Sprinkler System, Double Pane Windows, Has Gutters, Special Yard Lighting, Mature Trees
- Exterior
- Stone/Rock, Stucco
- Roof
- Metal
- Floor
- Vinyl, Stone
- Pool Description
- In Ground Pool, Hot Tub, Pool is Heated
- Parking
- Three Car Garage, Detached
- School District
- Comal
- Elementary School
- Indian Springs
- Middle School
- Pieper Ranch
- High School
- Pieper
Mortgage Calculator
Listing courtesy of Listing Agent: Aden Stiles (Aden@RealtorWithStiles.com) from Listing Office: Keller Williams Heritage.
IDX information is provided exclusively for consumers' personal, non-commercial use, that it may not be used for any purpose other than to identify prospective properties consumers may be interested in purchasing, and that the data is deemed reliable but is not guaranteed accurate by the MLS. The MLS may, at its discretion, require use of other disclaimers as necessary to protect participants and/or the MLS from liability. 
Listings provided by LERA MLS