1610 Nightshade, San Antonio, TX 78260
- $550,000
- 4
- BD
- 4
- BA
- 2,653
- SqFt




- List Price
- $550,000
- MLS#
- 1932645
- Status
- ACTIVE
- County
- Bexar
- City
- San Antonio
- Subdivision
- Kinder Ranch
- Bedrooms
- 4
- Bathrooms
- 4
- Full Baths
- 3
- Half-baths
- 1
- Living Area
- 2,653
- Acres
- 0.27
Property Description
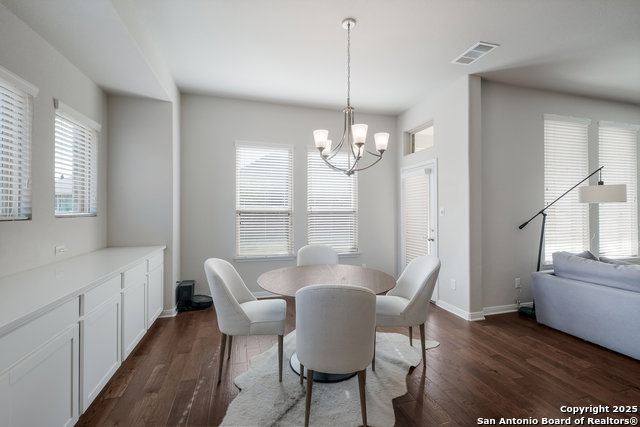
Step into luxury with this stunning 4-bedroom, 3.5-bath home that perfectly balances elegance and comfort. The interior impresses immediately with luxury wood and tile flooring that flows into a spacious living room designed for gathering. The heart of the home is the gourmet kitchen, featuring a large island and a sophisticated herringbone tile backsplash, ideal for culinary enthusiasts. Retreat to a large primary suite, a true sanctuary boasting a walk-in shower and separate soaking tub. Unique to this floor plan is an intimate outdoor enclosed courtyard, offering a private escape for morning coffee or evening relaxation. Located in the highly desirable 78260 zip code, this home offers an exceptional lifestyle with quick access to top-rated Comal ISD schools. Enjoy the convenience of being just minutes from major thoroughfares like Hwy 281 and Loop 1604, placing premier shopping and dining at The Village at Stone Oak and the JW Marriott Hill Country Resort within easy reach. The property sits on a large lot with a very expansive fenced backyard, perfect for outdoor activities, and includes a deep 2-car garage capable of tandem parking for a third vehicle. Ideally positioned for military professionals, this home offers a stress-free commute of under 30 minutes to Camp Bullis and Randolph AFB.
/u.realgeeks.media/sanantoniotxforsale/sanantoniotxforsale_logo.png)
Additional Information
- Days on Market
- 199
- Year Built
- 2018
- Style
- One Story
- Stories
- 1
- Builder Name
- Coventry Homes
- Lot Dimensions
- 52x110x141x149
- Lot Description
- 1/4 - 1/2 Acre, Level
- Interior Features
- Ceiling Fans, Washer Connection, Dryer Connection, Built-In Oven, Microwave Oven, Stove/Range, Gas Cooking, Disposal, Dishwasher, Ice Maker Connection, Water Softener (owned), Smoke Alarm, Security System (Owned), Gas Water Heater, Plumb for Water Softener, Solid Counter Tops
- Master Bdr Desc
- DownStairs, Walk-In Closet, Ceiling Fan, Full Bath
- Fireplace Description
- Not Applicable
- Cooling
- One Central
- Heating
- Central
- Exterior Features
- Covered Patio, Privacy Fence, Sprinkler System, Double Pane Windows
- Exterior
- Brick
- Roof
- Composition
- Floor
- Carpeting, Ceramic Tile, Wood
- Pool Description
- None
- Parking
- Three Car Garage
- School District
- Comal
- Elementary School
- Kinder Ranch Elementary
- Middle School
- Spring Branch
- High School
- Smithson Valley
Mortgage Calculator
Listing courtesy of Listing Agent: Christopher Pate (cpate@levirodgersgroup.com) from Listing Office: Levi Rodgers Real Estate Group.
IDX information is provided exclusively for consumers' personal, non-commercial use, that it may not be used for any purpose other than to identify prospective properties consumers may be interested in purchasing, and that the data is deemed reliable but is not guaranteed accurate by the MLS. The MLS may, at its discretion, require use of other disclaimers as necessary to protect participants and/or the MLS from liability. 
Listings provided by LERA MLS