10514 Appaloosa Bay, San Antonio, TX 78254
- $275,000
- 4
- BD
- 2
- BA
- 1,653
- SqFt




- List Price
- $275,000
- Price Change
- ▼ $10,000 1781483676
- MLS#
- 1932844
- Status
- ACTIVE
- County
- Bexar
- City
- San Antonio
- Subdivision
- Wildhorse
- Bedrooms
- 4
- Bathrooms
- 2
- Full Baths
- 2
- Living Area
- 1,653
- Acres
- 0.13
Property Description
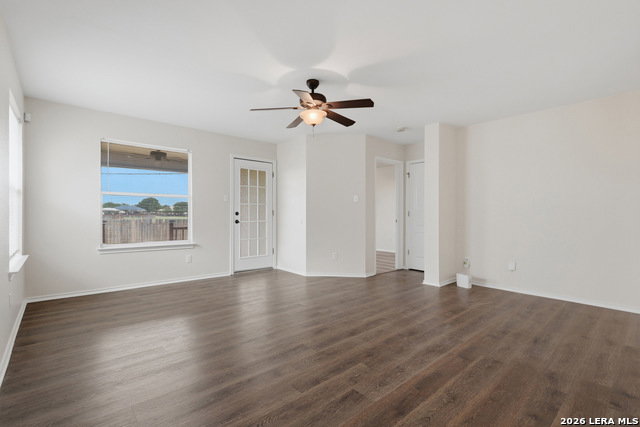
Motivated Sellers!! A home where everyday moments have mattered, this Wildhorse single story is thoughtfully positioned on a rare park backing lot with direct access to trails, fields, and community amenities. A functioning backyard gate opens directly to the Wildhorse running path, connecting to the dog park, pickleball courts, pool, playground, and open green space, an extension of the backyard that has been intentionally and truly enjoyed. The home faces the neighborhood elementary school, making mornings easy, walkable, and enjoyable. Backed to a greenbelt and positioned across from the school, the home benefits from open sightlines both front and rear, with no direct neighbors behind an uncommon placement that enhances privacy, natural light, and everyday living. As noted in the property records, the rear utility easement was purposely placed outside the fenced yard, allowing required access for electric, internet, or phone service without disrupting the fenced living space. This placement means routine service activity occurs outside the yard, without entry through the gate or approach to the home. Inside, the home has been thoughtfully refreshed and fully reset. The entire interior has been repainted in a neutral palette, with trim, silicone and doors repainted or replaced throughout. Premium LVP flooring has been installed in high use areas including the living room, hallway, laundry room, guest bath, and both the hall and primary bedroom closets. Carpeted areas have been professionally cleaned and disinfected and remain functional. Lighting updates include refreshed vanity lighting in both bathrooms, added recessed lighting, new flooring in master bedroom and a new kitchen chandelier. The home is clean, move-in ready, filled with natural light, and centrally located near shopping, dining, and major attractions.
/u.realgeeks.media/sanantoniotxforsale/sanantoniotxforsale_logo.png)
Additional Information
- Days on Market
- 199
- Year Built
- 2003
- Style
- One Story, Traditional
- Stories
- 1
- Builder Name
- Unknown
- Interior Features
- Ceiling Fans, Washer Connection, Dryer Connection, Self-Cleaning Oven, Microwave Oven, Stove/Range, Dishwasher, Security System (Owned), Electric Water Heater, Plumb for Water Softener, Double Ovens, Carbon Monoxide Detector, Propane Water Heater
- Master Bdr Desc
- Split, Walk-In Closet, Ceiling Fan
- Fireplace Description
- Not Applicable
- Cooling
- One Central
- Heating
- Central
- Exterior Features
- Covered Patio
- Exterior
- Cement Fiber
- Roof
- Composition
- Floor
- Carpeting, Laminate
- Pool Description
- None
- Parking
- Two Car Garage
- School District
- Northside
- Elementary School
- Krueger
- Middle School
- Jefferson Jr High
- High School
- O'Connor
Mortgage Calculator
Listing courtesy of Listing Agent: Tina Bagley (tmbagley.realtor@gmail.com) from Listing Office: Weichert Realtors Strategic Alliance.
IDX information is provided exclusively for consumers' personal, non-commercial use, that it may not be used for any purpose other than to identify prospective properties consumers may be interested in purchasing, and that the data is deemed reliable but is not guaranteed accurate by the MLS. The MLS may, at its discretion, require use of other disclaimers as necessary to protect participants and/or the MLS from liability. 
Listings provided by LERA MLS