311 E Evergreen #20, San Antonio, TX 78212
- $479,000
- 3
- BD
- 3
- BA
- 1,382
- SqFt


- List Price
- $479,000
- Price Change
- ▼ $5,000 1781899275
- MLS#
- 1934403
- Status
- ACTIVE
- County
- Bexar
- City
- San Antonio
- Subdivision
- Tobin Hill
- Bedrooms
- 3
- Bathrooms
- 3
- Full Baths
- 2
- Half-baths
- 1
- Living Area
- 1,382
- Acres
- 0.05
Property Description
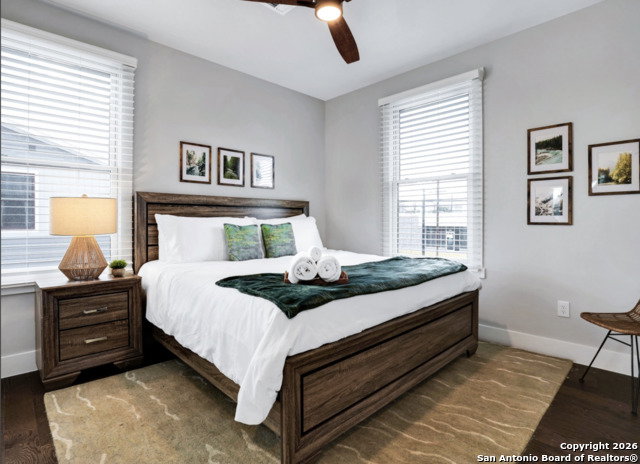
Welcome to your dream home in the heart of Tobin Hill! Be the first to enjoy this stunning townhome, thoughtfully designed with modern convenience and style in mind. Nestled in a prime location near The Pearl, downtown San Antonio, and esteemed colleges and universities, this home is perfect for those who crave both excitement and tranquility. Step into the beautifully designed island kitchen, a culinary paradise featuring a breakfast bar, sleek stainless steel kitchenaide appliances, and exquisite quartz countertops. The stylish tile backsplash and gas range make this space as functional as it is beautiful. Experience the elegance of wood and tile floors throughout-no carpet here! Retreat to the primary bathroom, a sanctuary all its own with a tiled shower and double vanity offering ample space for relaxation and rejuvenation. The second full bathroom is a convenient ensuring privacy and ease for all. This townhome comes complete with essential appliances including a refrigerator, washer, and dryer, making your move-in process seamless and stress-free. Discover the perfect blend of luxury and location in this gorgeous townhome.
/u.realgeeks.media/sanantoniotxforsale/sanantoniotxforsale_logo.png)
Additional Information
- Days on Market
- 193
- Year Built
- 2021
- Style
- Two Story
- Stories
- 2
- Builder Name
- Imagine Homes
- Interior Features
- Ceiling Fans, Chandelier, Washer Connection, Dryer Connection, Washer, Dryer, Stacked Washer/Dryer, Microwave Oven, Stove/Range, Gas Cooking, Refrigerator, Disposal, Dishwasher, Water Softener (owned), Gas Water Heater, Garage Door Opener
- Master Bdr Desc
- Upstairs
- Fireplace Description
- Not Applicable
- Cooling
- One Central
- Heating
- Central
- Exterior
- Siding
- Roof
- Composition
- Floor
- Ceramic Tile, Wood
- Pool Description
- None
- Parking
- Two Car Garage, Attached
- School District
- San Antonio I.S.D.
- Elementary School
- Hawthorne
- Middle School
- Hawthorne Academy
- High School
- Edison
Mortgage Calculator
Listing courtesy of Listing Agent: Matthew Ridings (Matt@birdy.com) from Listing Office: PMI Birdy Properties, CRMC.
IDX information is provided exclusively for consumers' personal, non-commercial use, that it may not be used for any purpose other than to identify prospective properties consumers may be interested in purchasing, and that the data is deemed reliable but is not guaranteed accurate by the MLS. The MLS may, at its discretion, require use of other disclaimers as necessary to protect participants and/or the MLS from liability. 
Listings provided by LERA MLS