8408 Roadrunner Passage, San Antonio, TX 78222
- $329,990
- 4
- BD
- 3
- BA
- 2,559
- SqFt






- List Price
- $329,990
- Price Change
- ▼ $10,000 1784307822
- MLS#
- 1934943
- Status
- ACTIVE
- County
- Bexar
- City
- San Antonio
- Subdivision
- Agave
- Bedrooms
- 4
- Bathrooms
- 3
- Full Baths
- 2
- Half-baths
- 1
- Living Area
- 2,559
- Acres
- 0.15
Property Description
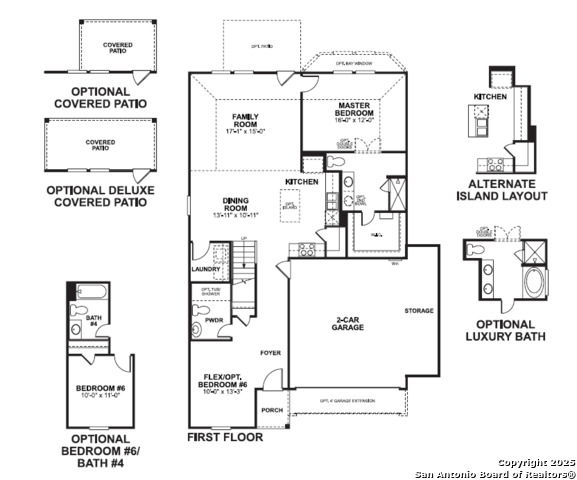
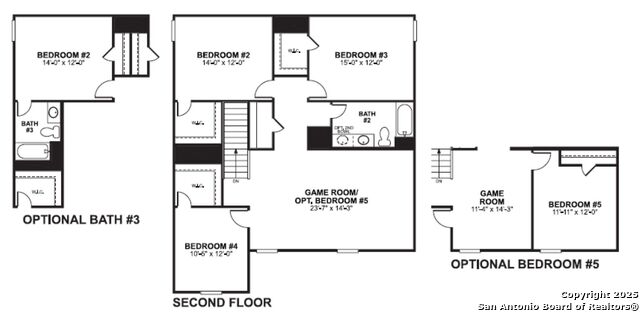
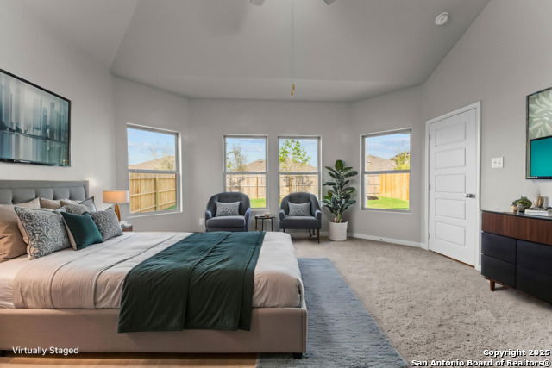
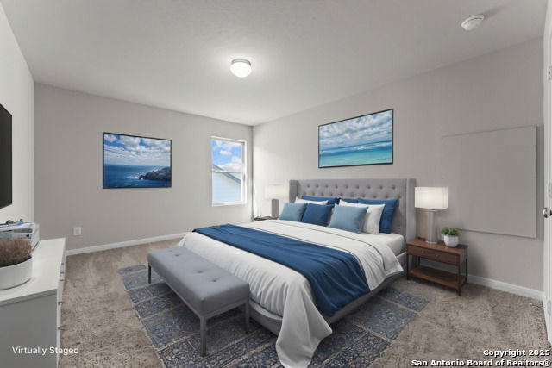
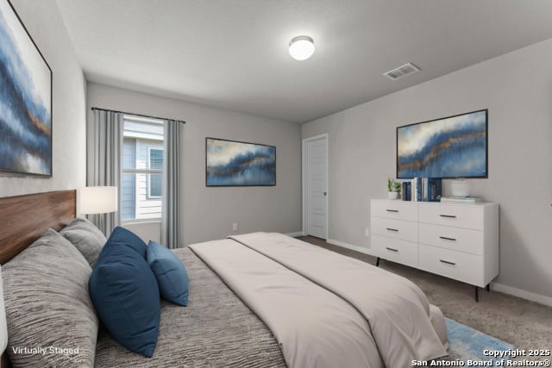
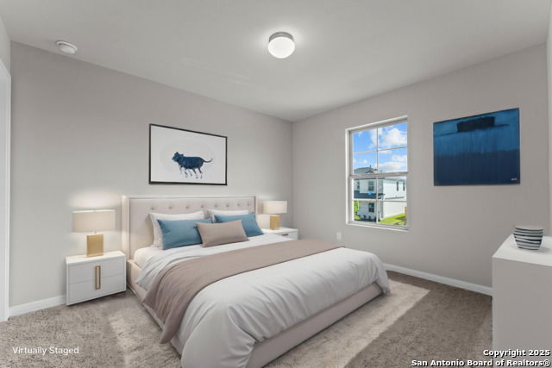
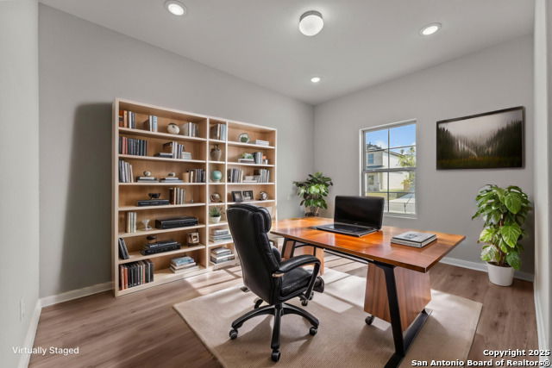
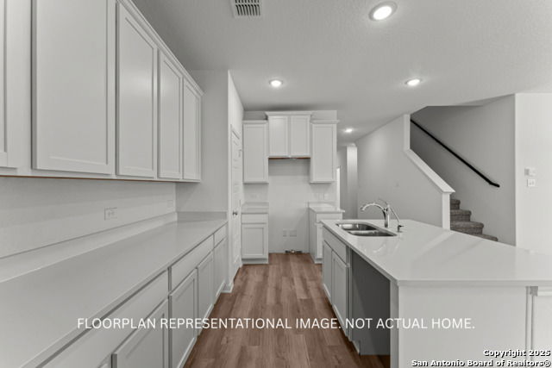
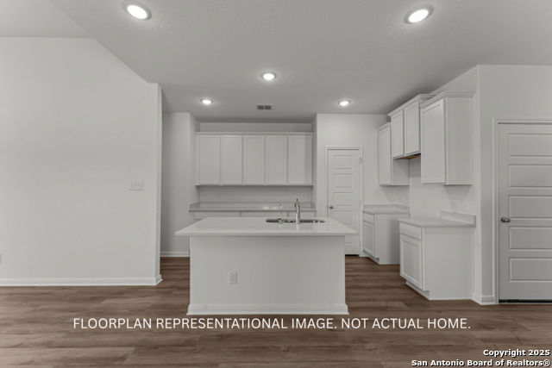
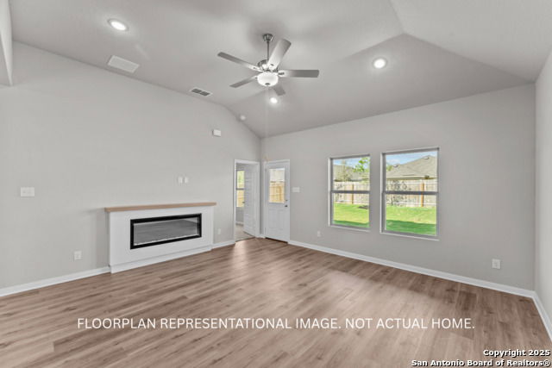
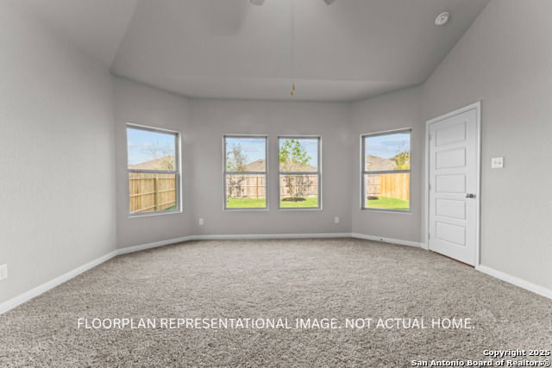
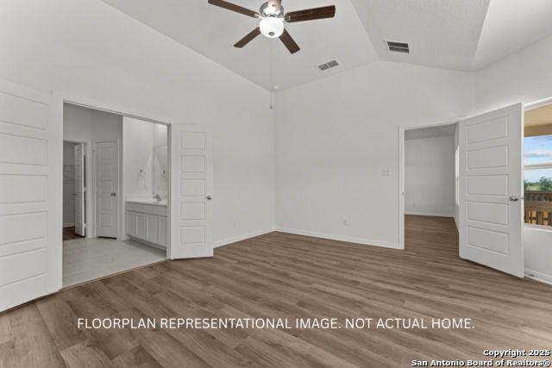
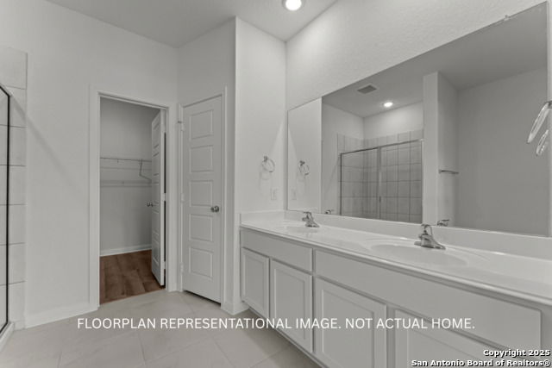
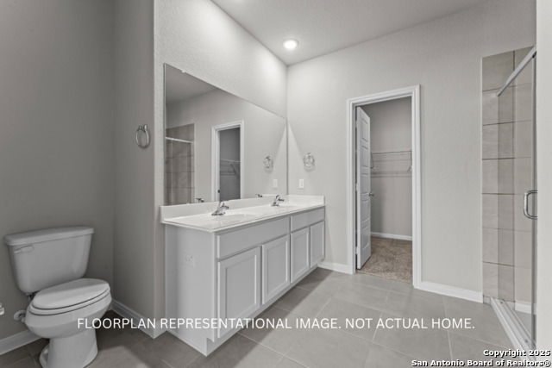
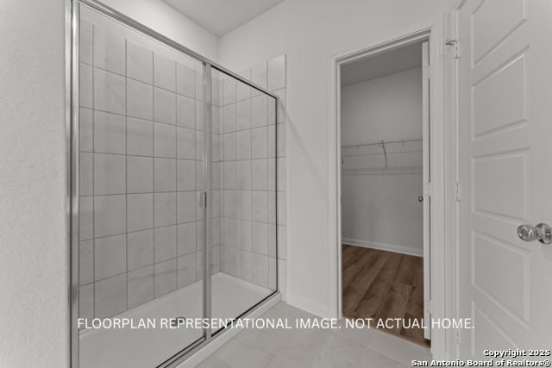
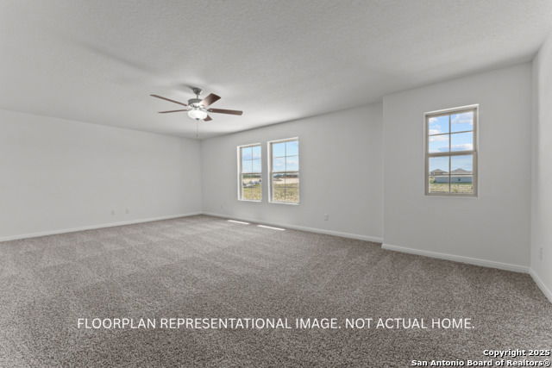
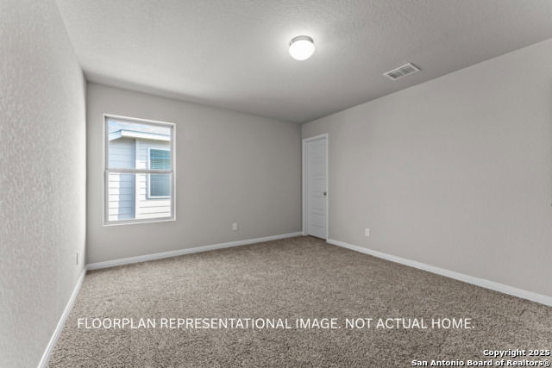
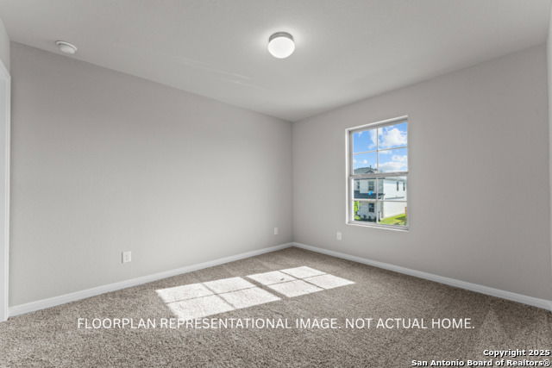
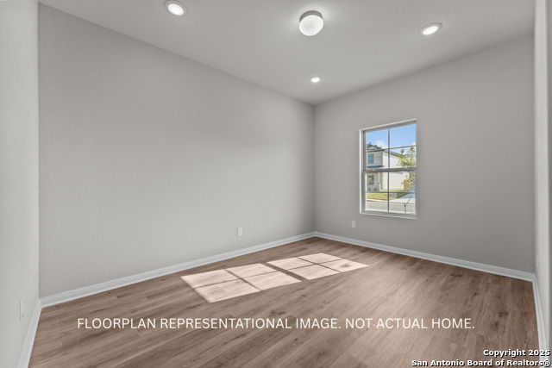
**READY NOW** New 4-Bedroom Home for Sale in San Antonio, Texas! Discover this new construction home for sale, located at 8408 Roadrunner Passage in San Antonio, Texas. Built by M/I Homes, this thoughtfully designed 2-story home offers 2,559 square feet of living space with the owner's bedroom conveniently located on the main floor. Key Features: *Open-concept living space perfect for daily life and entertaining *4 spacious bedrooms, featuring a bay window in the owner's bedroom *2.5 bathrooms designed for comfort and functionality *A covered patio *A spacious game room on the upper level *2,559 square feet of well-planned living areas *Quality construction and design elements throughout *New construction built by trusted M/I Homes! The home's floorplan maximizes space and flow, creating an inviting atmosphere for families. The open-concept design seamlessly connects living areas, making it ideal for both relaxation and gatherings. With the owner's bedroom positioned on the first floor, this home offers convenient single-level living for the owner's suite. Located in a desirable San Antonio neighborhood, this home provides easy access to local parks and recreational opportunities. The surrounding area offers excellent walkability to green spaces, making it perfect for families who enjoy outdoor activities and community amenities. This new construction home represents exceptional value with quality design elements and careful attention to detail throughout. The 4-bedroom layout provides flexibility for growing families, home offices, or guest accommodations. Experience the benefits of new construction with warranties and energy-efficient features that come with a newly built home in this sought-after San Antonio location.
/u.realgeeks.media/sanantoniotxforsale/sanantoniotxforsale_logo.png)
Additional Information
- Days on Market
- 190
- Year Built
- 2025
- Style
- Two Story
- Stories
- 2
- Builder Name
- M/I Homes
- Interior Features
- Washer Connection, Dryer Connection, Microwave Oven, Stove/Range, Gas Cooking, Disposal, Dishwasher, In Wall Pest Control, 2nd Floor Utility Room, City Garbage service
- Master Bdr Desc
- Upstairs
- Fireplace Description
- Not Applicable
- Cooling
- One Central
- Heating
- Central
- Exterior
- Brick, Stone/Rock, Siding
- Roof
- Composition
- Floor
- Carpeting, Vinyl
- Pool Description
- None
- Parking
- Two Car Garage
- School District
- East Central I.S.D
- Elementary School
- Highland Forest
- Middle School
- Legacy
- High School
- East Central
Mortgage Calculator
Listing courtesy of Listing Agent: Jaclyn Calhoun (jaci02@hotmail.com) from Listing Office: Escape Realty.
IDX information is provided exclusively for consumers' personal, non-commercial use, that it may not be used for any purpose other than to identify prospective properties consumers may be interested in purchasing, and that the data is deemed reliable but is not guaranteed accurate by the MLS. The MLS may, at its discretion, require use of other disclaimers as necessary to protect participants and/or the MLS from liability. 
Listings provided by LERA MLS