616 Padova, Cibolo, TX 78108
- $491,990
- 4
- BD
- 4
- BA
- 3,310
- SqFt






- List Price
- $491,990
- Price Change
- ▼ $5,000 1779158303
- MLS#
- 1936515
- Status
- ACTIVE
- County
- Guadalupe
- City
- Cibolo
- Subdivision
- Turning Stone
- Bedrooms
- 4
- Bathrooms
- 4
- Full Baths
- 3
- Half-baths
- 1
- Living Area
- 3,310
- Acres
- 0.19
Property Description
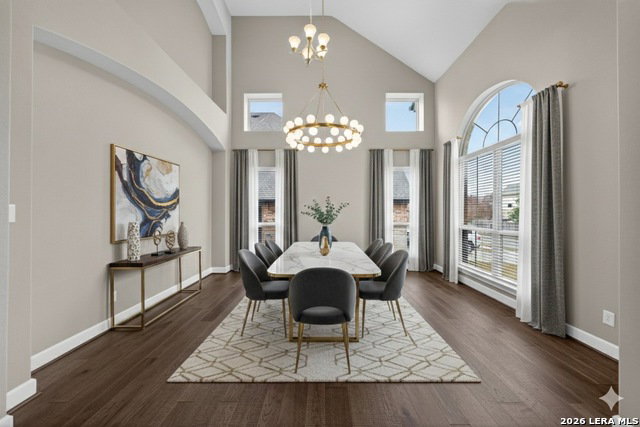
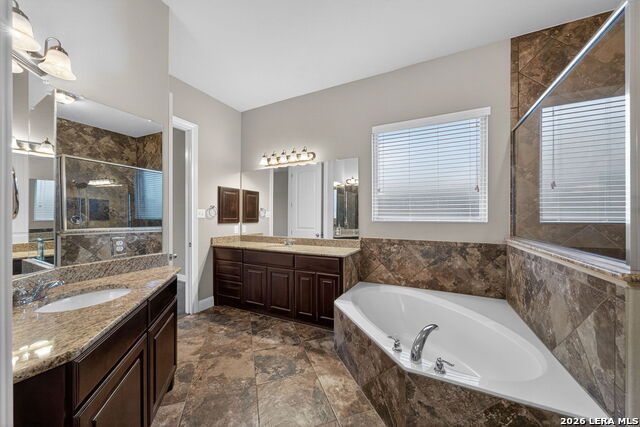
VA ASSUMABLE LOAN AVAILABLE TO QUALIFIED BUYER AT 5.99%. Nestled in the highly sought-after Turning Stone community, this exquisite 4-bedroom, 3.5-bath, two-story residence offers 3,310 square feet of elegant and thoughtfully curated living space. The main level showcases soaring ceilings, expansive windows that flood the home with natural light, rich wood flooring, and a formal dining area ideal for elevated entertaining. The chef-inspired kitchen is a showstopper, featuring a substantial center island, stainless steel appliances, smooth cooktop, built-in oven and microwave, custom designer tile backsplash, and statement vent hood, all crafted for both beauty and function. A whole-home water softener enhances everyday comfort. The luxurious primary suite is privately located on the main level and features a picturesque bay window and spa-like en suite bath with dual vanities, a separate soaking garden tub, and an oversized, fully tiled walk-in shower. Upstairs, three generously sized secondary bedrooms are complemented by a spacious game room and dedicated media room, creating the perfect balance of comfort, entertainment, and versatility. Outdoor living is equally inviting with a covered patio overlooking a private backyard framed by mature trees and a privacy fence. Additional highlights include rain gutters and dual HVAC systems for enhanced efficiency and comfort. Ideally positioned within the acclaimed Schertz-Cibolo-Universal City ISD, this exceptional home offers convenient access to JBSA-Randolph, premier shopping, dining, and major highways.
/u.realgeeks.media/sanantoniotxforsale/sanantoniotxforsale_logo.png)
Additional Information
- Days on Market
- 184
- Year Built
- 2014
- Style
- Two Story
- Stories
- 2
- Builder Name
- Dr Horton
- Interior Features
- Ceiling Fans, Washer Connection, Dryer Connection, Cook Top, Built-In Oven, Microwave Oven, Refrigerator, Disposal, Dishwasher, Ice Maker Connection, Water Softener (owned), Vent Fan, Smoke Alarm, Security System (Leased), Electric Water Heater, Garage Door Opener, Plumb for Water Softener, Smooth Cooktop, Solid Counter Tops
- Master Bdr Desc
- DownStairs, Walk-In Closet, Ceiling Fan, Full Bath
- Fireplace Description
- Not Applicable
- Cooling
- Two Central
- Heating
- Central
- Exterior Features
- Covered Patio, Privacy Fence, Double Pane Windows, Has Gutters, Mature Trees, Stone/Masonry Fence
- Exterior
- Brick, 3 Sides Masonry, Siding
- Roof
- Composition
- Floor
- Carpeting, Ceramic Tile, Wood
- Pool Description
- None
- Parking
- Two Car Garage, Attached
- School District
- Schertz-Cibolo-Universal City ISD
- Elementary School
- CIBOLO VALLEY
- Middle School
- Dobie J. Frank
- High School
- Byron Steele High
Mortgage Calculator
Listing courtesy of Listing Agent: Rachelle Slater (blacklabelrealtytransactions@gmail.com) from Listing Office: Keller Williams Heritage.
IDX information is provided exclusively for consumers' personal, non-commercial use, that it may not be used for any purpose other than to identify prospective properties consumers may be interested in purchasing, and that the data is deemed reliable but is not guaranteed accurate by the MLS. The MLS may, at its discretion, require use of other disclaimers as necessary to protect participants and/or the MLS from liability. 
Listings provided by LERA MLS