2260 Lighthouse Dr, New Braunfels, TX 78130
- $308,999
- 4
- BD
- 3
- BA
- 2,212
- SqFt








- List Price
- $308,999
- Price Change
- ▼ $5,000 1779406352
- MLS#
- 1936550
- Status
- ACTIVE
- County
- Guadalupe
- City
- New Braunfels
- Subdivision
- Avery Park
- Bedrooms
- 4
- Bathrooms
- 3
- Full Baths
- 2
- Half-baths
- 1
- Living Area
- 2,212
- Acres
- 0.14
Property Description
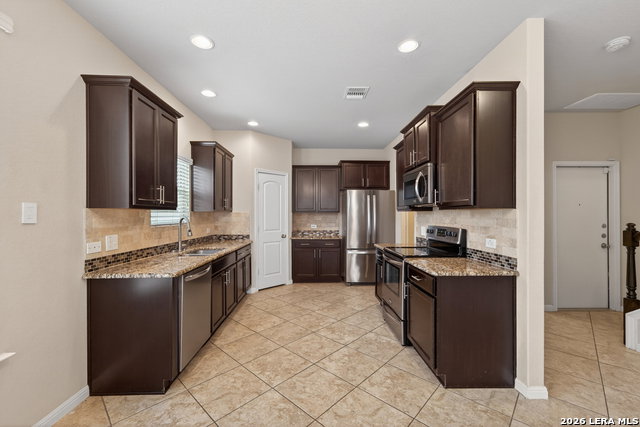
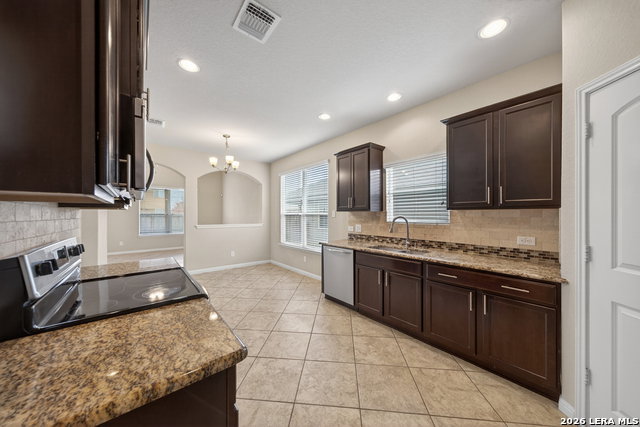
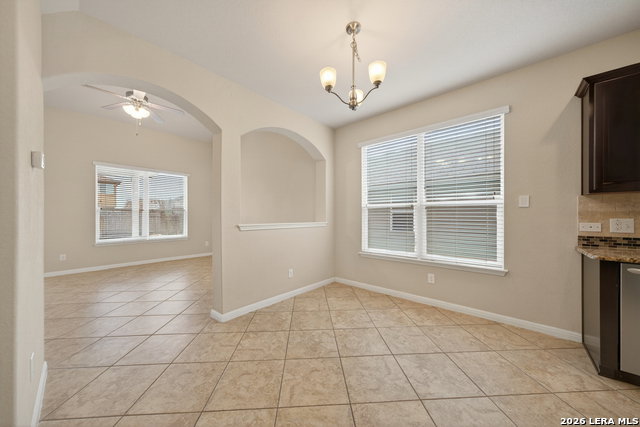
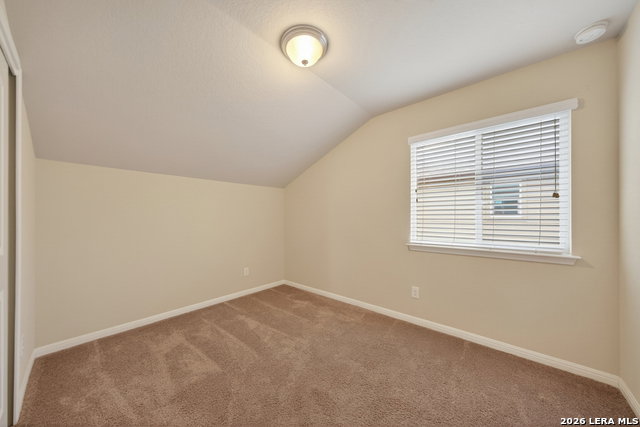
This impeccably cared-for residence is now on the market in the coveted Avery Park subdivision of New Braunfels, TX. Step inside this 4-bedroom, 2.5-bathroom home, where upgraded ceramic tile throughout the main level ensures ease of maintenance. The expansive entryway leads past a versatile flex room, ideal for an office, and into the family room, graced with high ceilings and abundant natural light. The eat-in kitchen seamlessly connects to the family room and boasts a tiled backsplash, granite countertops, and matching stainless steel appliances. The master bedroom, conveniently situated on the main floor, features a complete en-suite bathroom with double vanities, a spacious shower, and a generously sized walk-in closet. Upstairs, a game room provides an additional living space, leading to the three remaining well-proportioned bedrooms. The backyard offers a covered patio, perfect for entertaining and weekend BBQs. With easy access to Highway 46 and Interstate 35, showcasing this home will be a delight!
/u.realgeeks.media/sanantoniotxforsale/sanantoniotxforsale_logo.png)
Additional Information
- Days on Market
- 184
- Year Built
- 2016
- Style
- Two Story
- Stories
- 2
- Builder Name
- Dr Horton
- Interior Features
- Ceiling Fans, Chandelier, Washer Connection, Dryer Connection, Washer, Dryer, Microwave Oven, Stove/Range, Refrigerator, Disposal, Dishwasher, Ice Maker Connection, Smoke Alarm, Pre-Wired for Security, Electric Water Heater, Garage Door Opener, Solid Counter Tops, City Garbage service
- Master Bdr Desc
- DownStairs, Walk-In Closet, Ceiling Fan, Full Bath
- Fireplace Description
- Not Applicable
- Cooling
- One Central, Heat Pump, Zoned
- Heating
- Central, Heat Pump, Zoned
- Exterior Features
- Patio Slab, Covered Patio, Privacy Fence, Sprinkler System
- Exterior
- Stone/Rock, Siding
- Roof
- Composition
- Floor
- Carpeting, Ceramic Tile
- Pool Description
- None
- Parking
- Two Car Garage, Attached
- School District
- Comal
- Elementary School
- Clear Spring
- Middle School
- Canyon
- High School
- Canyon
Mortgage Calculator
Listing courtesy of Listing Agent: Robert Simmonds (SimmondsRealEstate@gmail.com) from Listing Office: Simmonds Real Estate Inc..
IDX information is provided exclusively for consumers' personal, non-commercial use, that it may not be used for any purpose other than to identify prospective properties consumers may be interested in purchasing, and that the data is deemed reliable but is not guaranteed accurate by the MLS. The MLS may, at its discretion, require use of other disclaimers as necessary to protect participants and/or the MLS from liability. 
Listings provided by LERA MLS