324 Hammond, San Antonio, TX 78210
- $425,000
- 3
- BD
- 3
- BA
- 1,425
- SqFt




- List Price
- $425,000
- Price Change
- ▼ $15,000 1782692018
- MLS#
- 1936564
- Status
- ACTIVE
- County
- Bexar
- City
- San Antonio
- Subdivision
- Highland Park
- Bedrooms
- 3
- Bathrooms
- 3
- Full Baths
- 3
- Living Area
- 1,425
- Acres
- 0.18
Property Description
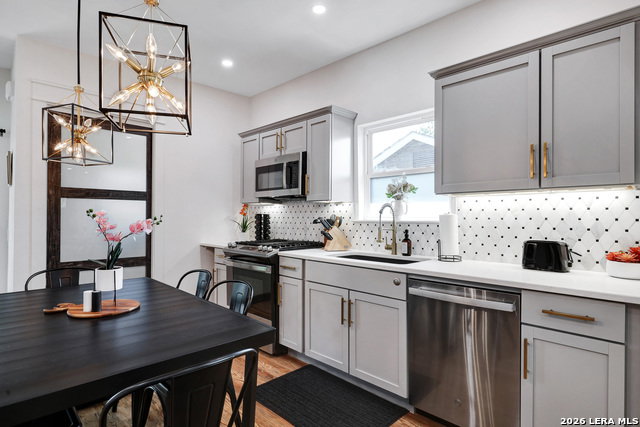
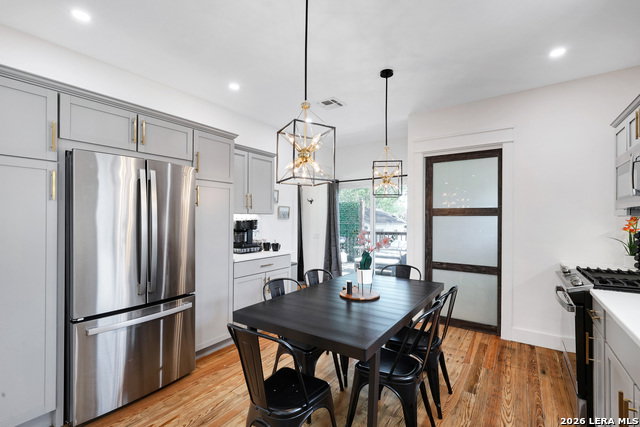
Seller offering up to $5,000 toward buyer closing costs or an interest rate buy down with an acceptable offer. Welcome Home to this charming gem in Highland Park. From the moment you enter the gate and walk up to the oversized front patio, you just want to relax in comfort and sit and swing! With a total of 3 bedroom 3 full bath and renovations complete, it is ready to go! Currently being used for short term rentals and income producing with No HOA, it's the perfect investment or Personal Home. Every detail has been thoughtfully addressed in the last two years with all-new plumbing, electrical systems, roofing, recessed lighting, high-quality appliances, and HVAC ensuring a worry-free living experience. The attention to detail and finish outs makes this a showstopper! The main house features 2 bedroom 2 full bath and the separate Casita adds one more bedroom and full bath. The Main home has all the character you desire with modern upgrades throughout including wood floors, solid surface countertops, detailed backsplash, polished brass fixtures and hardware, accent walls and more! The open concept with arches showcases the electric fireplace in the living room. The Primary Bedroom is a retreat in itself with sliding doors to the private patio. The property is fully fenced for ultimate privacy, creating parking behind the fence and includes electric gates and exterior surveillance. For added convenience, there is an option to purchase the home fully furnished. This property is not just a home but a lifestyle, offering unparalleled comfort, privacy, and the opportunity for additional income. Don't miss the chance to own this urban sanctuary with endless possibilities.
/u.realgeeks.media/sanantoniotxforsale/sanantoniotxforsale_logo.png)
Additional Information
- Days on Market
- 155
- Year Built
- 1942
- Style
- One Story, Historic/Older
- Stories
- 1
- Builder Name
- Unknown
- Interior Features
- Ceiling Fans, Washer Connection, Dryer Connection, Microwave Oven, Stove/Range, Gas Cooking, Refrigerator, Disposal, Dishwasher
- Master Bdr Desc
- DownStairs, Ceiling Fan, Full Bath
- Fireplace Description
- Living Room
- Cooling
- One Central, One Window/Wall
- Heating
- Central
- Exterior
- Siding
- Roof
- Composition
- Floor
- Ceramic Tile, Wood
- Pool Description
- None
- Parking
- None/Not Applicable
- School District
- San Antonio I.S.D.
- Elementary School
- Highland Park
- Middle School
- Poe
- High School
- Brackenridge
Mortgage Calculator
Listing courtesy of Listing Agent: Maykin Hart (PropertiesbyMaykin@yahoo.com) from Listing Office: Properties By Maykin, Inc..
IDX information is provided exclusively for consumers' personal, non-commercial use, that it may not be used for any purpose other than to identify prospective properties consumers may be interested in purchasing, and that the data is deemed reliable but is not guaranteed accurate by the MLS. The MLS may, at its discretion, require use of other disclaimers as necessary to protect participants and/or the MLS from liability. 
Listings provided by LERA MLS