104 Yeager Circle, Cibolo, TX 78108
- $372,500
- 4
- BD
- 4
- BA
- 3,062
- SqFt




- List Price
- $372,500
- Price Change
- ▼ $6,000 1783643028
- MLS#
- 1938095
- Status
- ACTIVE
- County
- Guadalupe
- City
- Cibolo
- Subdivision
- Falcon Ridge
- Bedrooms
- 4
- Bathrooms
- 4
- Full Baths
- 3
- Half-baths
- 1
- Living Area
- 3,062
- Acres
- 0.18
Property Description
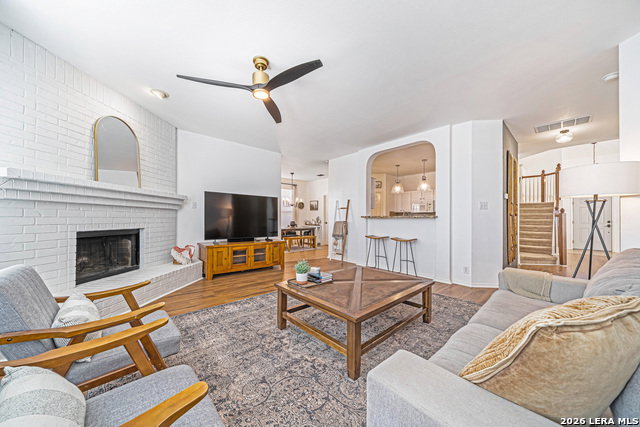
Coveted in Falcon Ridge and nestled in the heart of Cibolo, this exquisite 4-bedroom, 3.5-bathroom residence offers more than 3,000 sqft of excellence and style. Set on a low-traffic half-cul-de-sac and walking distance to the spectacular community amenities, your new home boasts high ceilings and an open floor plan that feels inviting every time you step through the front door. The first-floor primary suite provides added privacy and features tray ceilings and bay windows; its ensuite includes a large garden tub, walk-in shower, dual vanities, and a generous walk-in closet. The main level showcases 2.5 living areas anchored by a brick fireplace, 2 dining areas (optional formal dining at entry), plus a kitchen with an island, abundant cabinet space, and beautiful countertops. Upstairs, enjoy a large media/game room with an adjacent full bath, perfect for movie night and game nights!! This home has roomy secondary bedrooms and a 3rd full Jack and Jill style bathroom. Additional highlights include a Newer roof, SOLAR panels, two HVAC units, many optional items that can convey, and to top it off, amazing character and charm throughout!! The oversized backyard features a storage shed, a fun trampoline, and an expansive covered patio as well as paved lounging area for the ultimate outdoor living and entertaining. Highly sought-after Cibolo location near plenty of shopping, dining, Randolph AFB ( VA assumable 3.73 pct rate, wow!!!), and major highways for easy access to nearby Canyon Lake, New Braunfels, and Austin!! Location, Location, Location! Definitely a Must See!
/u.realgeeks.media/sanantoniotxforsale/sanantoniotxforsale_logo.png)
Additional Information
- Days on Market
- 178
- Year Built
- 2005
- Style
- Two Story, Contemporary
- Stories
- 2
- Builder Name
- Unknown
- Lot Description
- Corner, Cul-de-Sac/Dead End
- Interior Features
- Ceiling Fans, Chandelier, Washer Connection, Dryer Connection, Microwave Oven, Stove/Range, Disposal, Dishwasher, Ice Maker Connection, Water Softener (owned), Smoke Alarm, Pre-Wired for Security, Electric Water Heater, Plumb for Water Softener, Solid Counter Tops
- Master Bdr Desc
- DownStairs, Walk-In Closet, Ceiling Fan, Full Bath, Other
- Fireplace Description
- One, Living Room
- Cooling
- Two Central, Zoned
- Heating
- Central
- Exterior Features
- Patio Slab, Covered Patio, Privacy Fence, Double Pane Windows, Storage Building/Shed, Has Gutters, Mature Trees, Other - See Remarks
- Exterior
- Brick, Siding, Cement Fiber
- Roof
- Composition
- Floor
- Carpeting, Ceramic Tile, Vinyl
- Pool Description
- None
- Parking
- Two Car Garage, Attached, Oversized
- School District
- Schertz-Cibolo-Universal City ISD
- Elementary School
- Watts
- Middle School
- Corbett
- High School
- Samuel Clemens
Mortgage Calculator
Listing courtesy of Listing Agent: Sharlette Scott (Sharlette.Scott@gmail.com) from Listing Office: Radiant Realty.
IDX information is provided exclusively for consumers' personal, non-commercial use, that it may not be used for any purpose other than to identify prospective properties consumers may be interested in purchasing, and that the data is deemed reliable but is not guaranteed accurate by the MLS. The MLS may, at its discretion, require use of other disclaimers as necessary to protect participants and/or the MLS from liability. 
Listings provided by LERA MLS