303 Pendleton Ave, San Antonio, TX 78204
- $420,000
- 5
- BD
- 6
- BA
- 2,280
- SqFt






- List Price
- $420,000
- Price Change
- ▼ $10,000 1780639246
- MLS#
- 1938269
- Status
- ACTIVE
- County
- Bexar
- City
- San Antonio
- Subdivision
- Frio City Rd Se To Ih35/90 Sa
- Bedrooms
- 5
- Bathrooms
- 6
- Full Baths
- 5
- Half-baths
- 1
- Living Area
- 2,280
- Acres
- 0.24
Property Description
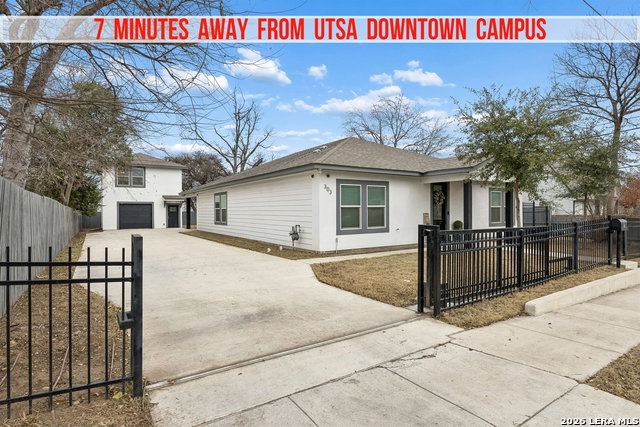
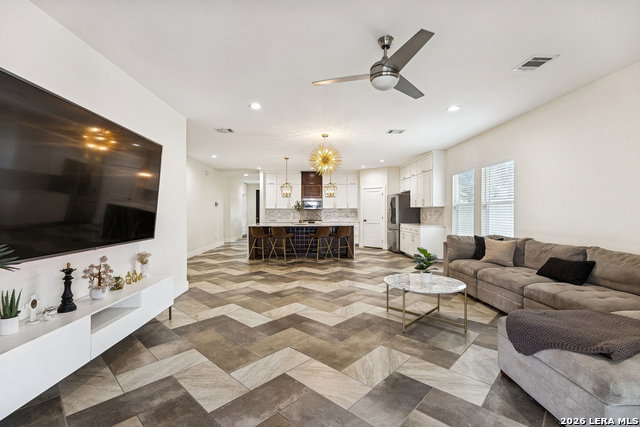
Welcome to this beautifully designed one-story home built in 2021 that blends modern comfort with a prime San Antonio location. Offering 4 bedrooms and 4 bathrooms, this home features an open floor plan that feels both spacious and inviting. The kitchen is a true centerpiece, complete with a large island that includes wine storage and additional cabinets underneath-perfect for entertaining, hosting, or everyday living. Clean lines, ample counter space, and thoughtful storage make this kitchen as functional as it is stylish. The primary suite is a private retreat, generously sized and designed for relaxation. The spa-inspired bathroom includes a separate soaking tub, a walk-in rainfall shower, his-and-her vanities, and a large walk-in closet with custom built-in shelving. Each additional bedroom offers its own bathroom, providing comfort and privacy for family or guests. Step outside to a covered backyard patio overlooking a spacious yard with endless possibilities, whether you envision gatherings, gardening, or simply enjoying the shade of a beautiful mature tree. The long driveway leads to a detached one-car garage with a private loft above, ideal for a studio, office, or additional flex space. A motorized gated entry, corner-lot setting, and no back or side neighbors add an extra layer of privacy and exclusivity. Location truly sets this home apart. Just minutes from downtown San Antonio, you'll enjoy quick access to the River Walk, Hemisfair Park, the Henry B. Gonzalez Convention Center, the Alamodome, and all future Project Marvel venues. Popular dining, nightlife, and cultural attractions are all close by, along with easy access to major roadways for commuting. This home offers modern living, privacy, and proximity to San Antonio's most iconic entertainment and lifestyle destinations-all in one exceptional package.
/u.realgeeks.media/sanantoniotxforsale/sanantoniotxforsale_logo.png)
Additional Information
- Days on Market
- 175
- Year Built
- 2021
- Style
- One Story
- Stories
- 1
- Builder Name
- Mag Construction
- Lot Description
- Corner
- Interior Features
- Ceiling Fans, Chandelier, Microwave Oven, Stove/Range, Gas Cooking, Disposal, Dishwasher, Smoke Alarm, Pre-Wired for Security, Electric Water Heater, Garage Door Opener, Solid Counter Tops, Custom Cabinets
- Master Bdr Desc
- DownStairs, Outside Access, Walk-In Closet, Ceiling Fan, Full Bath
- Fireplace Description
- Not Applicable
- Cooling
- One Central
- Heating
- Central
- Exterior Features
- Patio Slab, Covered Patio, Privacy Fence, Wrought Iron Fence, Double Pane Windows, Mature Trees, Detached Quarters, Additional Dwelling, Garage Apartment
- Exterior
- Stucco, Siding, Cement Fiber, 2 Sides Masonry
- Roof
- Composition
- Floor
- Ceramic Tile
- Pool Description
- None
- Parking
- One Car Garage, Detached, Side Entry, Oversized
- School District
- San Antonio I.S.D.
- Elementary School
- Collins Garden
- Middle School
- Harris
- High School
- Burbank
Mortgage Calculator
Listing courtesy of Listing Agent: Ricardo Gonzalez (ricardogonzalez.sa.realtor@gmail.com) from Listing Office: Keller Williams Heritage.
IDX information is provided exclusively for consumers' personal, non-commercial use, that it may not be used for any purpose other than to identify prospective properties consumers may be interested in purchasing, and that the data is deemed reliable but is not guaranteed accurate by the MLS. The MLS may, at its discretion, require use of other disclaimers as necessary to protect participants and/or the MLS from liability. 
Listings provided by LERA MLS