11334 S Us Highway 181 3, San Antonio, TX 78223
- $123,500
- 1
- BD
- 2
- BA
- 821
- SqFt




- List Price
- $123,500
- Price Change
- ▼ $1,500 1785017324
- MLS#
- 1938757
- Status
- PRICE CHANGE
- County
- Bexar
- City
- San Antonio
- Subdivision
- Sa / Ec Isds Rural Metro
- Bedrooms
- 1
- Bathrooms
- 2
- Full Baths
- 1
- Half-baths
- 1
- Living Area
- 821
- Acres
- 0.11
Property Description
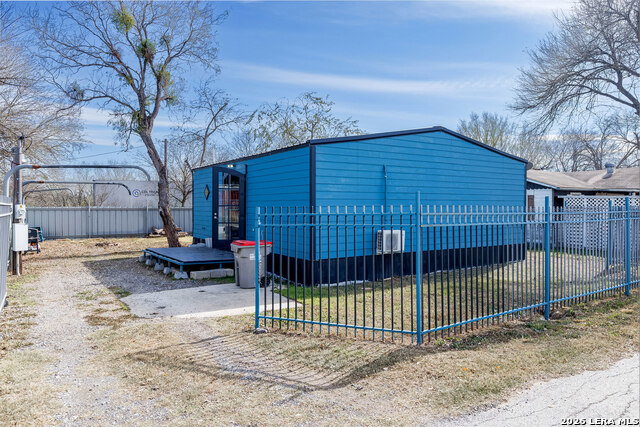
Seller offering up to $2500 toward buyer closing costs or an interest rate buy down with an acceptable offer. . Set just off South US Highway 181, this property delivers a smart, intentional design that breaks away from standard layouts and predictable finishes. The property is zoned for multiple purposes. Every element is creates a space that works across living, working, and downtime without wasted square footage. Wood look tile flooring runs throughout, offering durability and easy upkeep while keeping the interior bright and cohesive. The open layout connects living, sleeping, and work areas in a way that feels natural and flexible, allowing the space to adjust to your routine instead of forcing one. Built in storage runs throughout, keeping the home organized and efficient without visual clutter. The bathroom features striking tile selections and a soaking tub that anchors the space, combining function with a strong design presence. A dedicated laundry area adds practicality without intruding on the main living space. Outside, a raised deck extends the usable living area and provides a private outdoor setting suited for daily use or small gatherings. The exterior design stays clean and modern, keeping maintenance simple while leaving room for personalization. It is located minutes from South San Antonio conveniences with easy access to major routes.
/u.realgeeks.media/sanantoniotxforsale/sanantoniotxforsale_logo.png)
Additional Information
- Days on Market
- 174
- Year Built
- 2023
- Style
- One Story
- Stories
- 1
- Builder Name
- N/A
- Lot Description
- Mature Trees (ext feat), Level
- Interior Features
- Ceiling Fans, Washer Connection, Dryer Connection, Stacked Washer/Dryer, Smoke Alarm, Solid Counter Tops, Private Garbage Service
- Master Bdr Desc
- DownStairs, Ceiling Fan, Full Bath
- Fireplace Description
- Not Applicable
- Cooling
- Other
- Heating
- Other
- Exterior
- Siding
- Roof
- Metal
- Floor
- Ceramic Tile, Vinyl
- Pool Description
- None
- Parking
- Side Entry
- School District
- East Central I.S.D
- Elementary School
- Harmony
- Middle School
- East Central
- High School
- East Central
Mortgage Calculator
Listing courtesy of Listing Agent: Gilbert Garza (elitereelone@gmail.com) from Listing Office: Orchard Brokerage.
IDX information is provided exclusively for consumers' personal, non-commercial use, that it may not be used for any purpose other than to identify prospective properties consumers may be interested in purchasing, and that the data is deemed reliable but is not guaranteed accurate by the MLS. The MLS may, at its discretion, require use of other disclaimers as necessary to protect participants and/or the MLS from liability. 
Listings provided by LERA MLS