1401 S Flores Unit APT 109, San Antonio, TX 78204
- $245,000
- 1
- BD
- 1
- BA
- 966
- SqFt






- List Price
- $245,000
- Price Change
- ▼ $14,000 1782785887
- MLS#
- 1940839
- Status
- ACTIVE
- Building Name
- Steel House Lofts
- County
- Bexar
- City
- San Antonio
- Bedrooms
- 1
- Bathrooms
- 1
- Full Baths
- 1
- Living Area
- 966
Property Description
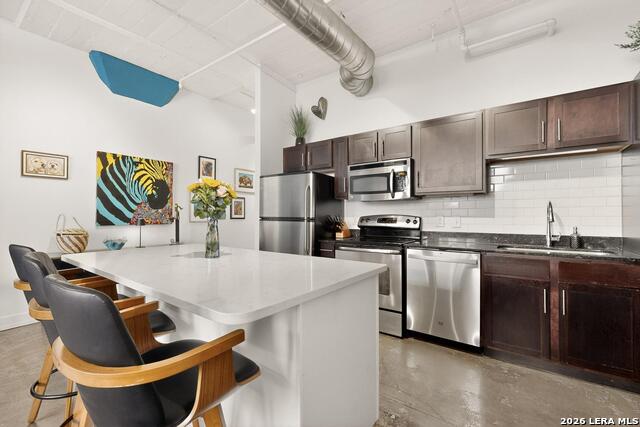
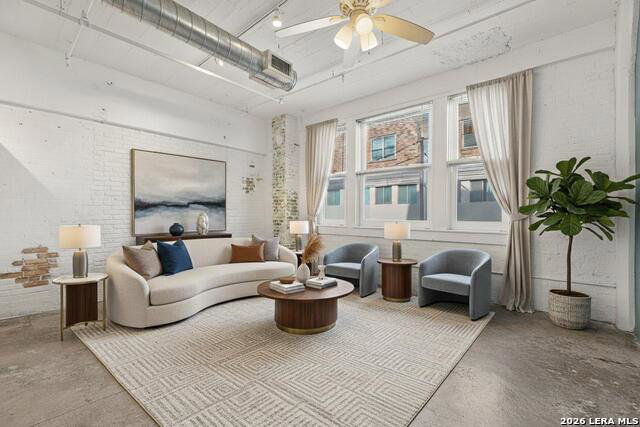
***ALL furnishing convey! Chic Urban Loft Living in the Heart of Southtown Welcome to 1401 S Flores St, Apt 109, a beautifully designed 1-bed, 1-bath loft in the iconic Steel House Loft. Originally built in 1914 as the Peden Iron & Steel building & thoughtfully reimagined into contemporary residences, Steel House Lofts blends industrial character with modern comfort right in vibrant Southtown. Step inside to discover an open-concept layout. This unit features soaring ceilings that amplify natural light, stained concrete floors, & design elements that honor the building's industrial heritage while elevating it with contemporary finishes. Large windows flood the space with sunshine, creating an inviting atmosphere from the moment you arrive. The well-proportioned kitchen and living areas offer flexibility and style, ideal for home-office space, entertaining guests, or cozy nights in. The bedroom provides a relaxing retreat with ample space for a sitting or office area. High ceilings and architectural details throughout underscore the loft's unique personality. Residents of Steel House Lofts enjoy access to a distinctive urban lifestyle with easy walks to Southtown's top dining, art galleries, boutiques, & the San Antonio River Walk. Whether you're exploring local hotspots or enjoying quiet evenings at home, this loft offers the perfect blend of historic charm and contemporary city living.
/u.realgeeks.media/sanantoniotxforsale/sanantoniotxforsale_logo.png)
Additional Information
- Days on Market
- 167
- Year Built
- 2015
- Stories
- 4
- Builder Name
- Unknown
- Amenities
- Washer Connection, Dryer Connection, Built-In Oven, Disposal
- Interior Features
- One Living Area, Living/Dining Combo, Island Kitchen, High Ceilings, Open Floor Plan, Cable TV Available, Laundry in Closet, Laundry Main Level, Telephone
- Master Bdr Desc
- Downstairs
- Fireplace Description
- Not Applicable
- Common Features
- Elevator, Pool, Exercise Room, Extra Storage, Near Shopping, Dog Park
- Cooling
- One Central
- Heating
- Central
- Exterior
- Brick
- Floor
- Stained Concrete
- Parking
- Side Entry
- School District
- San Antonio I.S.D.
- Elementary School
- Briscoe
- Middle School
- Harris
- High School
- Brackenridge
Mortgage Calculator
Listing courtesy of Listing Agent: Cynthia Parsons (cynthiaRparsons@gmail.com) from Listing Office: Keller Williams City-View.
IDX information is provided exclusively for consumers' personal, non-commercial use, that it may not be used for any purpose other than to identify prospective properties consumers may be interested in purchasing, and that the data is deemed reliable but is not guaranteed accurate by the MLS. The MLS may, at its discretion, require use of other disclaimers as necessary to protect participants and/or the MLS from liability. 
Listings provided by LERA MLS