8519 Timber Ranch, San Antonio, TX 78250
- $345,000
- 4
- BD
- 3
- BA
- 2,416
- SqFt




- List Price
- $345,000
- Price Change
- ▼ $5,000 1784004033
- MLS#
- 1940897
- Status
- ACTIVE
- County
- Bexar
- City
- San Antonio
- Subdivision
- Silver Creek
- Bedrooms
- 4
- Bathrooms
- 3
- Full Baths
- 2
- Half-baths
- 1
- Living Area
- 2,416
- Acres
- 0.24
Property Description
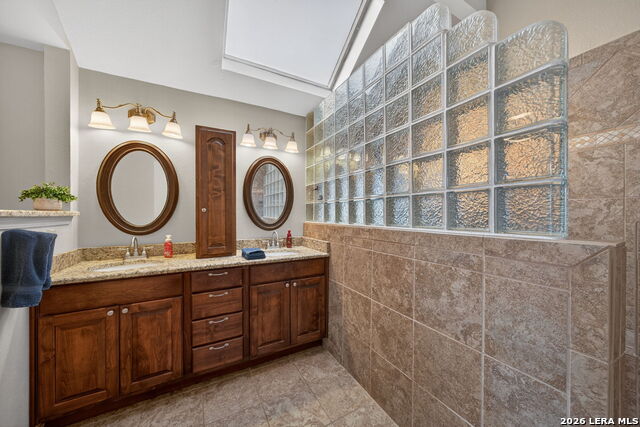
Welcome to this beautifully maintained home that combines warmth, functionality, and modern updates in an unbeatable location. From the moment you step inside, you'll feel the inviting flow and thoughtful design throughout. The spacious kitchen features abundant cabinetry with convenient roll-out shelving, hard surface countertops, refaced cabinets, a charming brick accent wall surrounding the cooktop, and a center island. A built-in desk adds flexibility for work or organization, while windows provide serene views of the lush backyard. The backyard is designed for both relaxation and entertaining, complete with a gas fire pit, gas grill with gas connection, hot tub, and custom paver patio leading to a secluded deck area. A Tuff Shed provides additional storage, making this space as practical as it is beautiful. Inside, you'll appreciate the durability and style of hard surface flooring throughout - tile downstairs and waterproof luxury vinyl upstairs for easy maintenance and a cohesive look. The primary suite offers a true spa-like experience with a fully remodeled en suite bath featuring an oversized walk-in shower with dual shower heads and a built-in seat. The double vanity with granite countertops and updated lighting completes this luxurious retreat. Major system updates provide peace of mind, including a new HVAC system, ductwork, and water heater - all replaced in 2024. Ideally located just minutes from HEB, popular restaurants, a movie theater, and abundant retail options, this home offers the perfect balance of comfort, convenience, and lifestyle.
/u.realgeeks.media/sanantoniotxforsale/sanantoniotxforsale_logo.png)
Additional Information
- Days on Market
- 166
- Year Built
- 1987
- Style
- Two Story, Traditional
- Stories
- 2
- Builder Name
- Unknown
- Interior Features
- Ceiling Fans, Chandelier, Washer Connection, Dryer Connection, Cook Top, Built-In Oven, Self-Cleaning Oven, Microwave Oven, Refrigerator, Disposal, Dishwasher, Ice Maker Connection, Water Softener (owned), Smoke Alarm, Security System (Owned), Gas Water Heater, Garage Door Opener, Plumb for Water Softener, Smooth Cooktop, Solid Counter Tops
- Master Bdr Desc
- Split, Upstairs, Walk-In Closet, Ceiling Fan, Full Bath
- Fireplace Description
- One, Family Room, Gas
- Cooling
- One Central
- Heating
- Central
- Exterior Features
- Gas Grill, Privacy Fence, Double Pane Windows, Storage Building/Shed, Has Gutters, Mature Trees
- Exterior
- 3 Sides Masonry, Siding
- Roof
- Composition
- Floor
- Ceramic Tile, Vinyl
- Pool Description
- Hot Tub
- Parking
- Two Car Garage, Attached
- School District
- Northside
- Elementary School
- Timberwilde
- Middle School
- Connally
- High School
- Warren
Mortgage Calculator
Listing courtesy of Listing Agent: Jennifer Wilson (realtorjenniferwilson@gmail.com) from Listing Office: Redefining Home Real Estate Brokerage.
IDX information is provided exclusively for consumers' personal, non-commercial use, that it may not be used for any purpose other than to identify prospective properties consumers may be interested in purchasing, and that the data is deemed reliable but is not guaranteed accurate by the MLS. The MLS may, at its discretion, require use of other disclaimers as necessary to protect participants and/or the MLS from liability. 
Listings provided by LERA MLS