231 Washington, San Antonio, TX 78204
- $2,995,000
- 5
- BD
- 5
- BA
- 5,132
- SqFt








- List Price
- $2,995,000
- Price Change
- ▼ $205,000 1785437819
- MLS#
- 1941000
- Status
- ACTIVE
- County
- Bexar
- City
- San Antonio
- Subdivision
- King William
- Bedrooms
- 5
- Bathrooms
- 5
- Full Baths
- 4
- Half-baths
- 1
- Living Area
- 5,132
- Acres
- 0.48
Property Description
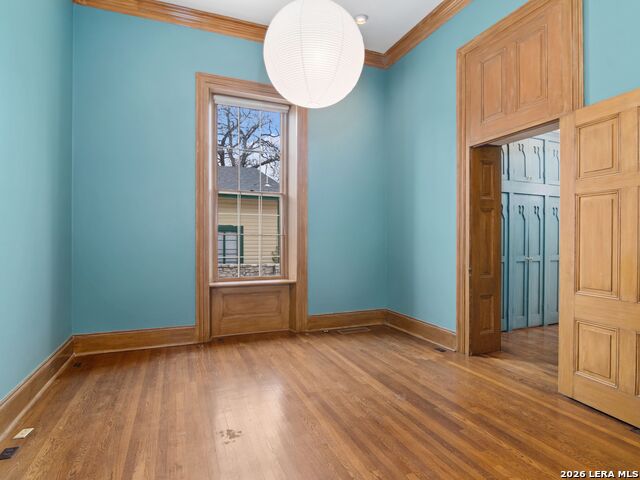
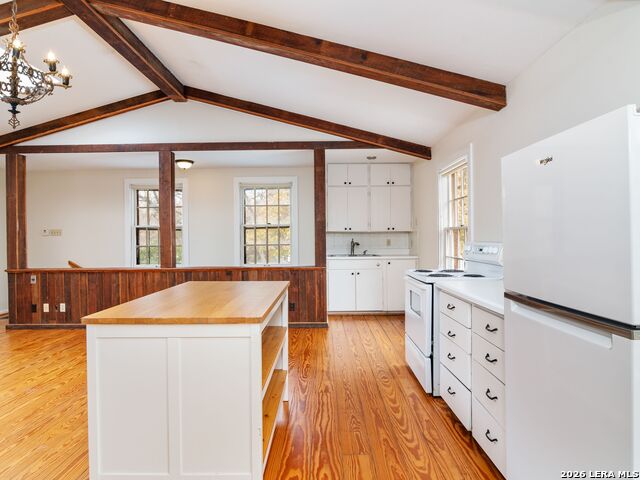
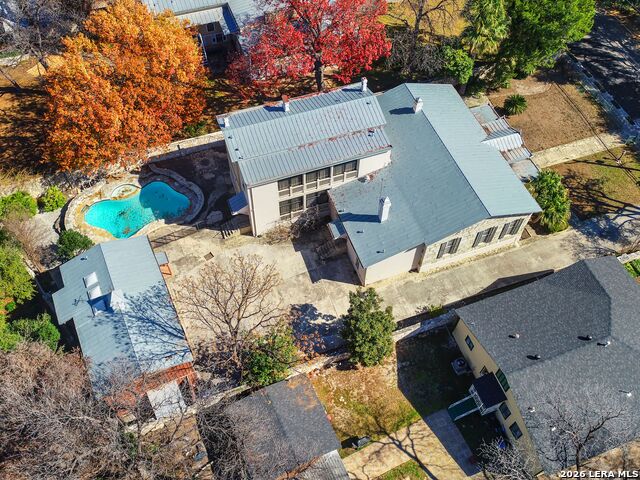
An extraordinary opportunity to own a distinguished residence on one of the most coveted streets in San Antonio. Situated in the prestigious King William Historic District, this remarkable property offers an unparalleled lifestyle where architectural heritage meets refined living. Set among stately, tree-lined streets, the home showcases grand proportions, soaring ceilings, intricate millwork, and exquisite original details that reflect its timeless character. Expansive windows flood the interiors with natural light, accentuating the home's elegant craftsmanship and thoughtfully designed spaces. The gourmet eat-in kitchen serves as both a culinary showpiece and gathering space, appointed with double ovens, a fireplace, and a wet bar, ideal for elevated entertaining. Two luxurious en-suite bedrooms on the main level provide comfort and privacy, while multiple formal and informal living areas offer seamless flow for hosting on any scale. Beyond the interiors, the gated grounds create a private sanctuary. A resort-style pool and sophisticated lounge area overlook the river, delivering a serene backdrop rarely found in an urban setting. Enjoy effortless access to the San Antonio River's scenic trails, Southtown's acclaimed dining and cultural destinations, Downtown, premier shopping, and major expressways. This is a rare offering that embodies historic grandeur, modern sophistication, and an exceptional standard of living.
/u.realgeeks.media/sanantoniotxforsale/sanantoniotxforsale_logo.png)
Additional Information
- Days on Market
- 213
- Year Built
- 1895
- Style
- Two Story, Historic/Older
- Stories
- 2
- Builder Name
- N/A
- Lot Description
- Riverfront, 1/2-1 Acre, Level
- Interior Features
- Ceiling Fans, Washer Connection, Dryer Connection, Cook Top, Built-In Oven, Refrigerator, Dishwasher, Vent Fan
- Master Bdr Desc
- DownStairs, Multi-Closets, Ceiling Fan, Full Bath
- Fireplace Description
- Three+, Living Room, Kitchen
- Cooling
- One Central
- Heating
- Central
- Exterior Features
- Covered Patio, Privacy Fence, Mature Trees, Additional Dwelling, Garage Apartment
- Exterior
- Brick, Stone/Rock, Siding
- Roof
- Metal, Other
- Floor
- Saltillo Tile, Ceramic Tile, Wood
- Pool Description
- In Ground Pool, Fenced Pool
- Parking
- None/Not Applicable
- School District
- San Antonio I.S.D.
- Elementary School
- Bonham
- Middle School
- Call District
- High School
- Brackenridge
Mortgage Calculator
Listing courtesy of Listing Agent: Travis Amaro (travis.amaro@sothebysrealty.com) from Listing Office: Kuper Sotheby's Int'l Realty.
IDX information is provided exclusively for consumers' personal, non-commercial use, that it may not be used for any purpose other than to identify prospective properties consumers may be interested in purchasing, and that the data is deemed reliable but is not guaranteed accurate by the MLS. The MLS may, at its discretion, require use of other disclaimers as necessary to protect participants and/or the MLS from liability. 
Listings provided by LERA MLS