175 Plantation, Seguin, TX 78155
- $525,000
- 4
- BD
- 4
- BA
- 3,341
- SqFt




- List Price
- $525,000
- Price Change
- ▼ $24,000 1781735307
- MLS#
- 1941063
- Status
- ACTIVE
- County
- Guadalupe
- City
- Seguin
- Subdivision
- Plantation
- Bedrooms
- 4
- Bathrooms
- 4
- Full Baths
- 3
- Half-baths
- 1
- Living Area
- 3,341
- Acres
- 0.50
Property Description
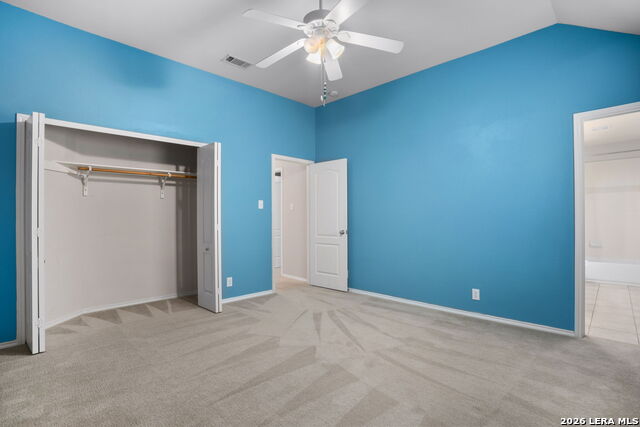
Welcome to 175 Plantation Dr., where size, location, and comfort come together in one exceptional property. Located in a gated subdivision within highly sought-after Navarro ISD, this home offers convenient access to both Seguin and New Braunfels while providing the privacy and space buyers are looking for. With 3,341 square feet of living space, this home features a thoughtfully designed layout with all bedrooms located upstairs, creating separation between entertaining areas and private living quarters. Multiple living spaces and dining areas offer flexibility for gatherings, a home office, or additional flex space, while the upstairs loft provides even more versatility to fit your needs. Situated on a spacious half-acre lot, the outdoor living possibilities are endless. Enjoy evenings on the oversized deck overlooking the expansive backyard, complete with raised garden beds and a workshop/shed ideal for hobbies, storage, or projects. This property offers the perfect blend of room to spread out, functional design, and an unbeatable location. Less than 5-year-old roof, new windows throughout, 1 HVAC system completely replaced and new backyard fence. Updated flooring with no carpet downstairs and updated kitchen.
/u.realgeeks.media/sanantoniotxforsale/sanantoniotxforsale_logo.png)
Additional Information
- Days on Market
- 165
- Year Built
- 2001
- Style
- Two Story, Traditional
- Stories
- 2
- Builder Name
- Unknown
- Lot Description
- 1/2-1 Acre, Level
- Interior Features
- Ceiling Fans, Washer Connection, Dryer Connection, Washer, Dryer, Microwave Oven, Stove/Range, Refrigerator, Disposal, Dishwasher, Pre-Wired for Security, Attic Fan, Electric Water Heater, Garage Door Opener, Solid Counter Tops, Custom Cabinets, Private Garbage Service
- Master Bdr Desc
- Upstairs, Walk-In Closet, Ceiling Fan, Full Bath
- Fireplace Description
- One, Living Room
- Cooling
- Two Central
- Heating
- Central
- Exterior Features
- Privacy Fence, Sprinkler System, Double Pane Windows, Storage Building/Shed, Mature Trees
- Exterior
- Brick, 3 Sides Masonry, Siding
- Roof
- Composition
- Floor
- Carpeting, Ceramic Tile, Wood, Laminate
- Pool Description
- None
- Parking
- Two Car Garage
- School District
- Navarro Isd
- Elementary School
- Navarro Elementary
- Middle School
- Navarro
- High School
- Navarro High
Mortgage Calculator
Listing courtesy of Listing Agent: Chelsea Roberts (chelsearoberts@cbharper.com) from Listing Office: Coldwell Banker D'Ann Harper.
IDX information is provided exclusively for consumers' personal, non-commercial use, that it may not be used for any purpose other than to identify prospective properties consumers may be interested in purchasing, and that the data is deemed reliable but is not guaranteed accurate by the MLS. The MLS may, at its discretion, require use of other disclaimers as necessary to protect participants and/or the MLS from liability. 
Listings provided by LERA MLS