1736 Stallion Springs, Fischer, TX 78623
- $484,067
- 3
- BD
- 2
- BA
- 1,885
- SqFt






- List Price
- $484,067
- Price Change
- ▼ $4,933 1784775907
- MLS#
- 1941632
- Status
- PRICE CHANGE
- County
- Comal
- City
- Fischer
- Subdivision
- Stallion Springs
- Bedrooms
- 3
- Bathrooms
- 2
- Full Baths
- 2
- Living Area
- 1,885
- Acres
- 0.56
Property Description
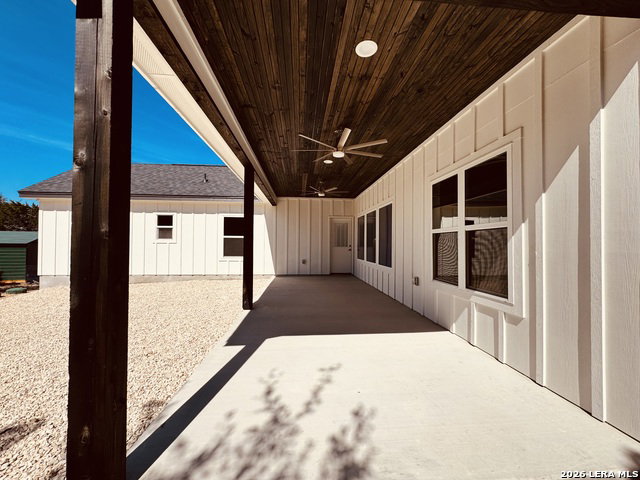
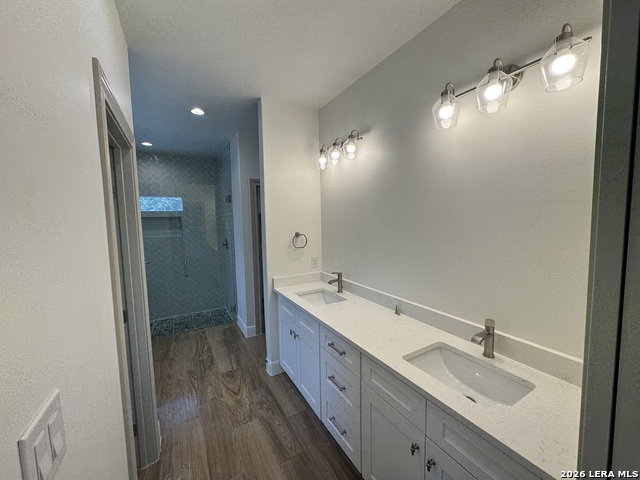
1736 Stallion Springs, Fischer, TX - Hill Country Retreat on a Private Half-Acre Welcome to 1736 Stallion Springs, a beautifully appointed Hill Country home set on a private half-acre lot with mature trees and peaceful views. Situated in a serene Fischer neighborhood, this residence blends modern updates with comfortable, low-maintenance living. Key Features * Private .5-acre lot with water and septic * Concrete driveway and included water softener loop * Open living area with electric fireplace - perfect for cozy evenings * Primary suite with freestanding soaking tub and frameless glass shower * Well-equipped kitchen featuring GE Profile appliance package * Thoughtful finishes and clean lines throughout Why You'll Love It This home offers the best of Hill Country living: privacy and space on a manageable lot, modern kitchen appliances for easy entertaining, and a luxurious primary bath that feels like a spa retreat. The concrete driveway and utility-ready water softener loop add practical convenience, while the electric fireplace creates a welcoming focal point in the living room. Quick Facts * Address: 1736 Stallion Springs, Fischer, TX * Lot: ~0.5 acre, water and septic * Driveway: Concrete * Appliances: GE Profile package included * Utilities/Systems: Water softener loop * Highlights: Freestanding tub, frameless glass shower, electric fireplace
/u.realgeeks.media/sanantoniotxforsale/sanantoniotxforsale_logo.png)
Additional Information
- Days on Market
- 163
- Year Built
- 2026
- Style
- One Story, Ranch
- Stories
- 1
- Builder Name
- O.J. Builders Llc
- Lot Description
- Corner, 1/2-1 Acre
- Interior Features
- Ceiling Fans, Chandelier, Washer Connection, Dryer Connection, Cook Top, Built-In Oven, Self-Cleaning Oven, Microwave Oven, Disposal, Dishwasher, Ice Maker Connection, Vent Fan, Smoke Alarm, Electric Water Heater, Garage Door Opener, Plumb for Water Softener, Smooth Cooktop, Solid Counter Tops, Private Garbage Service
- Master Bdr Desc
- DownStairs, Walk-In Closet, Multi-Closets, Ceiling Fan, Full Bath
- Fireplace Description
- Living Room
- Cooling
- One Central
- Heating
- Heat Pump
- Exterior Features
- Covered Patio, Partial Fence, Double Pane Windows, Mature Trees
- Exterior
- 3 Sides Masonry, Aluminum
- Roof
- Composition
- Floor
- Ceramic Tile
- Pool Description
- None
- Parking
- Two Car Garage
- School District
- Comal
- Elementary School
- Mountain Valley
- Middle School
- Mountain Valley
- High School
- Canyon Lake
Mortgage Calculator
Listing courtesy of Listing Agent: Jeremiah Noack (noackmanagement@gmail.com) from Listing Office: Allison James Estates & Homes.
IDX information is provided exclusively for consumers' personal, non-commercial use, that it may not be used for any purpose other than to identify prospective properties consumers may be interested in purchasing, and that the data is deemed reliable but is not guaranteed accurate by the MLS. The MLS may, at its discretion, require use of other disclaimers as necessary to protect participants and/or the MLS from liability. 
Listings provided by LERA MLS