206 Mesquite Trl, Boerne, TX 78006
- $595,000
- 3
- BD
- 4
- BA
- 2,644
- SqFt


- List Price
- $595,000
- Price Change
- ▼ $20,000 1781042103
- MLS#
- 1941660
- Status
- ACTIVE
- County
- Kendall
- City
- Boerne
- Subdivision
- Southern Oaks
- Bedrooms
- 3
- Bathrooms
- 4
- Full Baths
- 2
- Half-baths
- 2
- Living Area
- 2,644
- Acres
- 5
Property Description
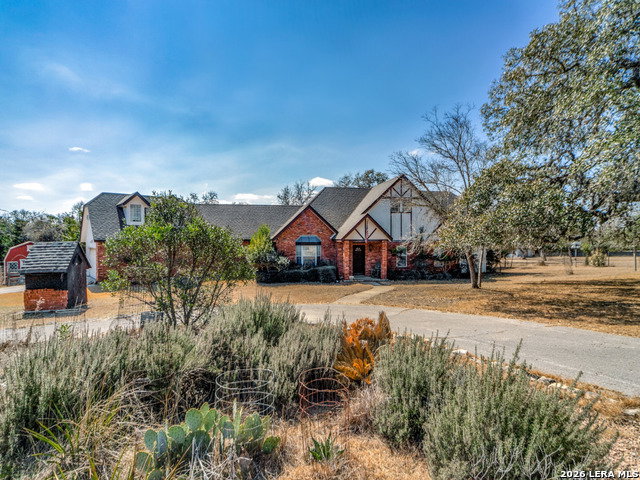
Located just outside of Boerne, this 5 acre property features a two-story home built in 1997 offering 2,644 square feet with a practical layout, mature surroundings, and the opportunity to update and add value. With three bedrooms, two full baths, and two half baths, the floor plan provides flexibility for everyday living and long-term usability. Two bedrooms are positioned on the first level, supporting accessibility and convenience. The main living area features built-in cabinetry, a fireplace, and easy access to the outdoor deck, creating a natural gathering space. The kitchen includes generous cabinet storage, functional work areas, and an adjacent breakfast space with natural light. Tile flooring runs through the primary living areas for durability and ease of maintenance. The primary suite offers a spacious footprint with room to modernize to today's preferences. Secondary bedrooms are well sized, and the layout supports separation between living and private spaces. A dedicated laundry room and additional storage areas contribute to everyday functionality. Outdoors, the property includes mature trees, open yard space, and a deck that extends the living area. A detached shed/barn structure provides additional storage or hobby space. The setting offers privacy and a more rural feel while remaining accessible to Boerne amenities. The foundation, layout, and setting create a strong starting point for personalization, and long-term investment.
/u.realgeeks.media/sanantoniotxforsale/sanantoniotxforsale_logo.png)
Additional Information
- Days on Market
- 162
- Year Built
- 1997
- Style
- Two Story, Traditional
- Stories
- 2
- Builder Name
- Unknown
- Interior Features
- Ceiling Fans, Washer Connection, Dryer Connection, Microwave Oven, Stove/Range, Electric Water Heater, Plumb for Water Softener
- Master Bdr Desc
- DownStairs, Full Bath
- Fireplace Description
- Living Room
- Cooling
- One Central
- Heating
- Central
- Exterior
- Brick, Siding
- Roof
- Composition
- Floor
- Carpeting, Ceramic Tile, Laminate
- Pool Description
- None
- Parking
- Two Car Garage
- School District
- Comfort
- Elementary School
- Comfort
- Middle School
- Comfort
- High School
- Comfort
Mortgage Calculator
Listing courtesy of Listing Agent: Brian Stamness (bstamness@phyllisbrowning.com) from Listing Office: Phyllis Browning Company.
IDX information is provided exclusively for consumers' personal, non-commercial use, that it may not be used for any purpose other than to identify prospective properties consumers may be interested in purchasing, and that the data is deemed reliable but is not guaranteed accurate by the MLS. The MLS may, at its discretion, require use of other disclaimers as necessary to protect participants and/or the MLS from liability. 
Listings provided by LERA MLS