3208 Jasons Way, Marion, TX 78124
- $710,000
- 4
- BD
- 4
- BA
- 2,839
- SqFt




- List Price
- $710,000
- Price Change
- ▼ $15,000 1780018133
- MLS#
- 1942431
- Status
- ACTIVE
- County
- Guadalupe
- City
- Marion
- Subdivision
- Harvest Hills
- Bedrooms
- 4
- Bathrooms
- 4
- Full Baths
- 3
- Half-baths
- 1
- Living Area
- 2,839
- Acres
- 0.34
Property Description
Monica Chapin Monica Gulley Luxury Living in Harvest Hills Starts Here. Welcome to this beautifully designed 4-bedroom, 4-bath home offering 2,839 square feet of elegant living in the sought-after gated community of Harvest Hills. From the moment you walk inside, you'll be greeted by soaring ceilings, abundant natural light, and an open-concept floor plan designed for both everyday living and unforgettable entertaining. At the heart of the home is a chef-inspired kitchen featuring two oversized islands, a walk-in pantry, and generous prep and seating space-perfect for hosting family gatherings or entertaining guests. The spacious primary suite offers a true retreat with a spa-inspired bathroom, soaking tub, oversized walk-in shower, and an expansive walk-in closet. A dedicated media room provides the ideal space for movie nights, game days, or a private home theater experience. Step outside to your covered patio featuring a cozy outdoor fireplace, creating the perfect setting to relax and enjoy evenings year-round. Located inside the gated community of Harvest Hills, residents enjoy resort-style amenities including a clubhouse, swimming pool, basketball court, and pickleball courts. Conveniently located near San Antonio, New Braunfels, Randolph Air Force Base, and major highways, this home offers the perfect blend of luxury, comfort, and convenience. Now offered at an incredible new price. Luxury homes with this floor plan, two oversized kitchen islands, media room, and resort-style amenities don't come along often. Schedule your private showing today!
/u.realgeeks.media/sanantoniotxforsale/sanantoniotxforsale_logo.png)
Additional Information
- Days on Market
- 159
- Year Built
- 2017
- Style
- One Story
- Stories
- 1
- Builder Name
- Chesmar
- Interior Features
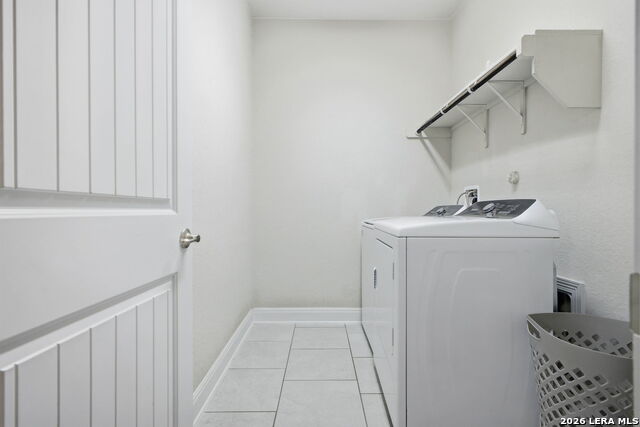
- Ceiling Fans, Washer Connection, Dryer Connection, Cook Top, Built-In Oven, Self-Cleaning Oven, Microwave Oven, Disposal, Dishwasher, Ice Maker Connection, Water Softener (owned), Smoke Alarm, Pre-Wired for Security, 2+ Water Heater Units
- Master Bdr Desc
- Walk-In Closet, Ceiling Fan, Full Bath
- Fireplace Description
- One
- Cooling
- One Central
- Heating
- Central
- Exterior Features
- Patio Slab, Covered Patio, Privacy Fence, Sprinkler System, Double Pane Windows, Other - See Remarks
- Exterior
- Stone/Rock, Cement Fiber
- Roof
- Composition
- Floor
- Carpeting, Ceramic Tile, Vinyl
- Pool Description
- None
- Parking
- Three Car Garage
- School District
- Marion
- Elementary School
- Krueger
- Middle School
- Marion
- High School
- Marion
Mortgage Calculator
Listing courtesy of Listing Agent: Monica Gulley (monica.gulley@outlook.com) from Listing Office: Guillory Real Estate Group.
IDX information is provided exclusively for consumers' personal, non-commercial use, that it may not be used for any purpose other than to identify prospective properties consumers may be interested in purchasing, and that the data is deemed reliable but is not guaranteed accurate by the MLS. The MLS may, at its discretion, require use of other disclaimers as necessary to protect participants and/or the MLS from liability. 
Listings provided by LERA MLS