5518 Fossil Way, San Antonio, TX 78222
- $267,000
- 4
- BD
- 3
- BA
- 2,097
- SqFt




- List Price
- $267,000
- Price Change
- ▼ $1,000 1783496207
- MLS#
- 1942438
- Status
- ACTIVE
- County
- Bexar
- City
- San Antonio
- Subdivision
- Blue Ridge Ranch
- Bedrooms
- 4
- Bathrooms
- 3
- Full Baths
- 2
- Half-baths
- 1
- Living Area
- 2,097
- Acres
- 0.09
Property Description
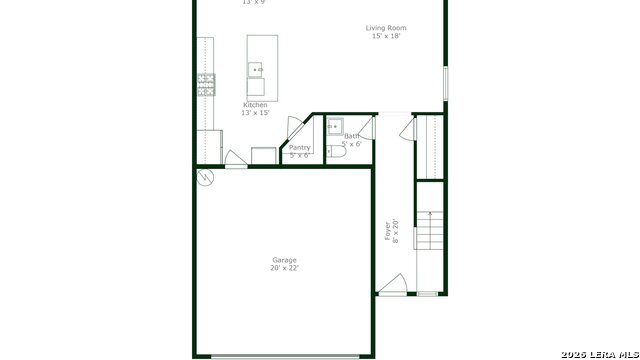
This stunning 4-bedroom, 2.5-bath home offers a spacious, thoughtfully designed layout for modern living. The gourmet kitchen features sleek granite countertops, a stylish backsplash, white cabinetry, a gas range, and plenty of storage space. The open-concept design seamlessly connects the great room, dining area, and kitchen with a large center island and a convenient corner walk-in pantry. Enjoy beautiful "wood-look" luxury vinyl plank flooring throughout the main living areas. Upstairs, the loft area provides extra living space and leads to three secondary bedrooms, one with a walk-in closet, sharing access to a full hall bath. The private primary suite is located on the other side of the loft and boasts a luxurious bath with dual vanities, a linen closet, a walk-in shower, and an expansive walk-in closet. Located just minutes from San Antonio's Historic Missions, JBSA Fort Sam Houston, and Brooke Army Medical Center, with easy access to major highways and shopping - A must-see!
/u.realgeeks.media/sanantoniotxforsale/sanantoniotxforsale_logo.png)
Additional Information
- Days on Market
- 160
- Year Built
- 2023
- Style
- Two Story
- Stories
- 2
- Builder Name
- Century Communities
- Lot Description
- Cul-de-Sac/Dead End
- Interior Features
- Ceiling Fans, Chandelier, Washer Connection, Dryer Connection, Built-In Oven, Self-Cleaning Oven, Microwave Oven, Stove/Range, Gas Cooking, Refrigerator, Disposal, Dishwasher, Water Softener (owned), Smoke Alarm, Attic Fan, Electric Water Heater, Garage Door Opener
- Master Bdr Desc
- Upstairs, Walk-In Closet, Ceiling Fan, Full Bath
- Fireplace Description
- Not Applicable
- Cooling
- Two Central
- Heating
- Central
- Exterior Features
- Privacy Fence, Double Pane Windows
- Exterior
- Siding, Cement Fiber, Rock/Stone Veneer, 1 Side Masonry
- Roof
- Composition
- Floor
- Carpeting, Vinyl
- Pool Description
- None
- Parking
- Two Car Garage
- School District
- East Central I.S.D
- Elementary School
- Sinclair
- Middle School
- Legacy
- High School
- East Central
Mortgage Calculator
Listing courtesy of Listing Agent: Azeb Gordon (azebgordon@gmail.com) from Listing Office: RE/MAX Corridor.
IDX information is provided exclusively for consumers' personal, non-commercial use, that it may not be used for any purpose other than to identify prospective properties consumers may be interested in purchasing, and that the data is deemed reliable but is not guaranteed accurate by the MLS. The MLS may, at its discretion, require use of other disclaimers as necessary to protect participants and/or the MLS from liability. 
Listings provided by LERA MLS