2440 Ayers Dr, Seguin, TX 78155
- $294,990
- 4
- BD
- 3
- BA
- 2,094
- SqFt




- List Price
- $294,990
- MLS#
- 1942636
- Status
- ACTIVE
- County
- Guadalupe
- City
- Seguin
- Subdivision
- Hiddenbrooke
- Bedrooms
- 4
- Bathrooms
- 3
- Full Baths
- 2
- Half-baths
- 1
- Living Area
- 2,094
- Acres
- 0.13
Property Description
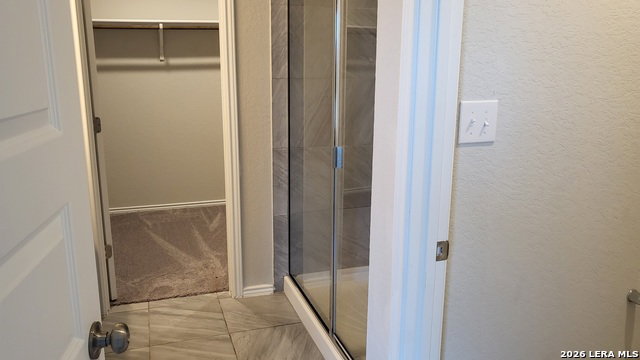
2 Story home in Hiddenbrooke Subdivision with easy access to Seguin and IH10 as well as HWY 46 to New Braunfels. Gannett's main floor features an open-concept living space, with a great room that flows into the dining area, and a kitchen with a center island and corner walk-in pantry. This home does not come with a refrigerator. There's also a convention powder room and storage under the stairs just off the foyer. Heading upstairs, you'll find additional living space with a loft area, leading to three secondary bedrooms-one with a walk-in closet-wall with access to a full hall bath. The laundry room is located in the 2nd floor adjacent to the loft. On the other side of the loft, the primary suite includes a private bath with two sinks at the vanity, a linen closet, a walk-in shower, and a sizable walk-in closet. Virtual tour is from Builder. Updated video and pictures planned following tenant vacate date. * Community pavilion, pocket parks, BBQ grills and open sports fields * Future walking trail (1/4 mile) * Minutes from Lake McQueeney, Lake Placid & the Guadalupe River * Stracke Park Golf Course * ZDT's Amusement Park * Easy commute to New Braunfels, San Antonio & Austin * Minutes from employers like Caterpillar, CMC Steel Texas, Vitesco Technologies, Niagara Bottling and Tyson Foods
/u.realgeeks.media/sanantoniotxforsale/sanantoniotxforsale_logo.png)
Additional Information
- Days on Market
- 159
- Year Built
- 2021
- Style
- Two Story
- Stories
- 2
- Builder Name
- Century
- Interior Features
- Ceiling Fans, Chandelier, Washer Connection, Dryer Connection, Microwave Oven, Stove/Range, Gas Cooking, Disposal, Dishwasher, Vent Fan, Smoke Alarm, Gas Water Heater, Garage Door Opener, Solid Counter Tops
- Master Bdr Desc
- Upstairs, Walk-In Closet, Full Bath
- Fireplace Description
- Not Applicable
- Cooling
- One Central
- Heating
- Central
- Exterior Features
- Privacy Fence, Sprinkler System
- Exterior
- Brick, Siding
- Roof
- Composition
- Floor
- Carpeting, Ceramic Tile
- Pool Description
- None
- Parking
- Two Car Garage, Attached
- School District
- Seguin
- Elementary School
- Mcqueeney
- Middle School
- Briesemiester
- High School
- Seguin
Mortgage Calculator
Listing courtesy of Listing Agent: Linda Ebling (lindaHRGsa@gmail.com) from Listing Office: Hecht Real Estate Group.
IDX information is provided exclusively for consumers' personal, non-commercial use, that it may not be used for any purpose other than to identify prospective properties consumers may be interested in purchasing, and that the data is deemed reliable but is not guaranteed accurate by the MLS. The MLS may, at its discretion, require use of other disclaimers as necessary to protect participants and/or the MLS from liability. 
Listings provided by LERA MLS