28719 Howards Bull, Boerne, TX 78015
- $669,900
- 4
- BD
- 4
- BA
- 3,273
- SqFt






- List Price
- $669,900
- Price Change
- ▼ $15,100 1781910757
- MLS#
- 1943047
- Status
- ACTIVE
- County
- Bexar
- City
- Boerne
- Subdivision
- Front Gate
- Bedrooms
- 4
- Bathrooms
- 4
- Full Baths
- 3
- Half-baths
- 1
- Living Area
- 3,273
- Acres
- 0.29
Property Description
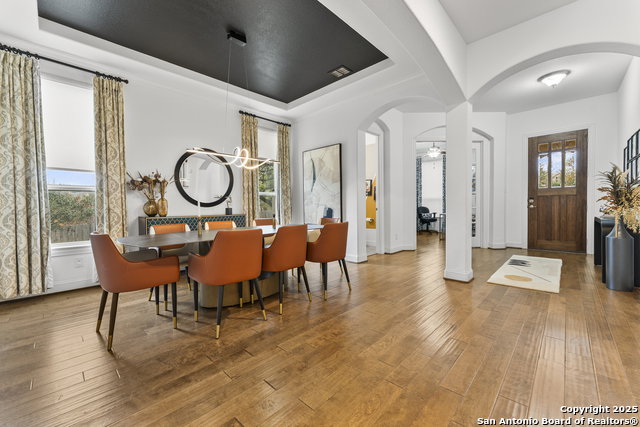
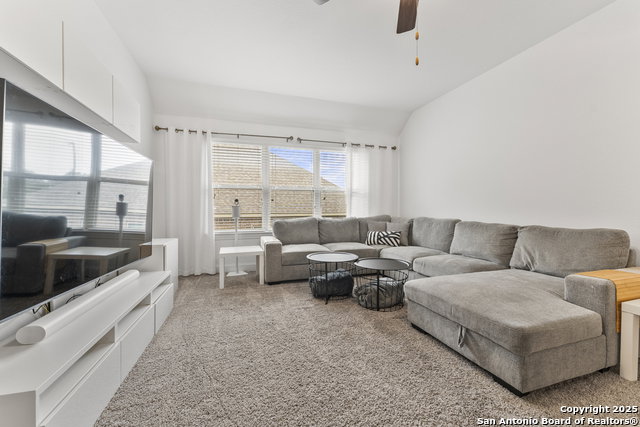
Stunning Hill Country home on one of the most private cul-de-sac lots in Fair Oaks Ranch. Located in the desirable Front Gate subdivision, this beautifully maintained 4-bedroom, 3.5-bath home sits on nearly one-third of an acre and offers a rare combination of space, privacy, and modern comfort. The backyard is a true highlight-featuring a large covered patio, extended deck with built-in hot tub, fire pit seating area, fully wired for outdoor media on patio and firepit area, and a park-like setting perfect for relaxing or entertaining. Inside, you'll find an open layout with high ceilings, abundant natural light, and quality finishes throughout. The main-level primary suite offers comfort and convenience with a spacious bath and separate tub and shower. The kitchen includes gas cooking, a large island, and a bright breakfast area that flows into the living room with fireplace, along with a separate dining space. Additional features include wood and tile flooring throughout the main areas and an oversized three-car garage with ample storage. Located near top-rated schools, shopping, and dining, this home offers exceptional value in one of Fair Oaks Ranch's most sought-after communities.
/u.realgeeks.media/sanantoniotxforsale/sanantoniotxforsale_logo.png)
Additional Information
- Days on Market
- 157
- Year Built
- 2016
- Style
- Two Story
- Stories
- 2
- Builder Name
- Gehan
- Lot Description
- Cul-de-Sac/Dead End, 1/4 - 1/2 Acre, Sloping
- Interior Features
- Ceiling Fans, Chandelier, Washer Connection, Dryer Connection, Cook Top, Built-In Oven, Self-Cleaning Oven, Microwave Oven, Gas Cooking, Refrigerator, Disposal, Dishwasher, Ice Maker Connection, Security System (Owned), Gas Water Heater, Garage Door Opener, Plumb for Water Softener, Solid Counter Tops, 2+ Water Heater Units
- Master Bdr Desc
- Split, DownStairs, Walk-In Closet, Ceiling Fan, Full Bath
- Fireplace Description
- One, Living Room, Gas Logs Included, Gas, Gas Starter, Stone/Rock/Brick
- Cooling
- Two Central
- Heating
- Central
- Exterior Features
- Covered Patio, Deck/Balcony, Privacy Fence, Sprinkler System, Double Pane Windows, Has Gutters, Special Yard Lighting, Mature Trees
- Exterior
- Brick, 4 Sides Masonry, Stone/Rock, Stucco
- Roof
- Composition
- Floor
- Carpeting, Ceramic Tile, Wood
- Pool Description
- Hot Tub
- Parking
- Three Car Garage, Attached
- School District
- Boerne
- Elementary School
- Kendall Elementary
- Middle School
- Boerne Middle S
- High School
- Champion
Mortgage Calculator
Listing courtesy of Listing Agent: Mark Klein (mklein3@satx.rr.com) from Listing Office: Joyce C. Klein, REALTORS.
IDX information is provided exclusively for consumers' personal, non-commercial use, that it may not be used for any purpose other than to identify prospective properties consumers may be interested in purchasing, and that the data is deemed reliable but is not guaranteed accurate by the MLS. The MLS may, at its discretion, require use of other disclaimers as necessary to protect participants and/or the MLS from liability. 
Listings provided by LERA MLS