346 Ashland, San Antonio, TX 78218
- $184,990
- 4
- BD
- 3
- BA
- 1,516
- SqFt






- List Price
- $184,990
- MLS#
- 1943275
- Status
- ACTIVE
- County
- Bexar
- City
- San Antonio
- Subdivision
- Alamo Heights
- Bedrooms
- 4
- Bathrooms
- 3
- Full Baths
- 3
- Living Area
- 1,516
- Acres
- 0.16
Property Description
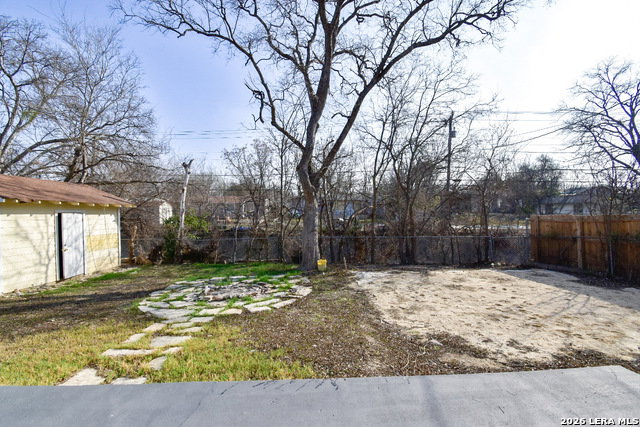
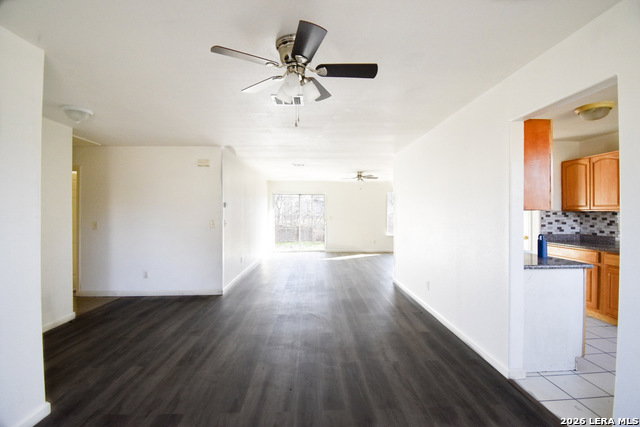
Welcome to 346 Ashland Dr in Northeast San Antonio, offered at $184,990 and priced to sell quickly. Originally rebuilt as new construction in 2010, this home offers the benefit of a newer build foundation and systems while maintaining an affordable price point. Recently refreshed with new interior paint and updated cosmetic finishes, it delivers a move-in ready feel ideal for today's buyer. Located in the established 78218 area with convenient access to Loop 410, I-35, and major Northeast San Antonio corridors, the property offers strong connectivity to shopping, dining, and employment centers, including the Fort Sam Houston area. Whether you are a first-time buyer seeking an affordable entry into homeownership or an investor looking for rental-ready potential or a value add property, this location supports both strategies. The backyard backs to a natural creek corridor, providing added privacy with no direct rear neighbors and a more open feel behind the home. A detached storage shed offers additional space for tools, equipment, or seasonal storage. Even better - there is no HOA, giving homeowners and investors greater flexibility without restrictive association rules. With the advantage of a 2010 rebuild, recent cosmetic updates, outdoor storage, and no HOA, 346 Ashland Dr presents a compelling opportunity in today's market. All information deemed reliable but not guaranteed. Buyers to independently verify square footage, schools, taxes, flood zone designation, rebuild details, and all material facts.
/u.realgeeks.media/sanantoniotxforsale/sanantoniotxforsale_logo.png)
Additional Information
- Days on Market
- 156
- Year Built
- 2010
- Style
- One Story
- Stories
- 1
- Builder Name
- Unk
- Interior Features
- Ceiling Fans, Washer Connection, Dryer Connection, Disposal, Dishwasher, Smoke Alarm, Carbon Monoxide Detector, City Garbage service
- Master Bdr Desc
- DownStairs, Other
- Fireplace Description
- Not Applicable
- Cooling
- One Central
- Heating
- Central, 1 Unit
- Exterior
- Siding
- Roof
- Composition
- Floor
- Carpeting, Laminate
- Pool Description
- None
- Parking
- None/Not Applicable
- School District
- CALL DISTRICT
- Elementary School
- Call District
- Middle School
- Call District
- High School
- Call District
Mortgage Calculator
Listing courtesy of Listing Agent: Anna Ghalumian (realtorannag@gmail.com) from Listing Office: Real Broker, LLC.
IDX information is provided exclusively for consumers' personal, non-commercial use, that it may not be used for any purpose other than to identify prospective properties consumers may be interested in purchasing, and that the data is deemed reliable but is not guaranteed accurate by the MLS. The MLS may, at its discretion, require use of other disclaimers as necessary to protect participants and/or the MLS from liability. 
Listings provided by LERA MLS