124 E Ashby Pl, San Antonio, TX 78212
- $975,000
- 9,133
- SqFt






- List Price
- $975,000
- Price Change
- ▼ $225,000 1782938391
- MLS#
- 1943475
- Status
- ACTIVE
- Number of Units
- 8
- County
- Bexar
- City
- San Antonio
- Subdivision
- Other
- Living Area
- 9,133
- Acres
- 0.19
Property Description
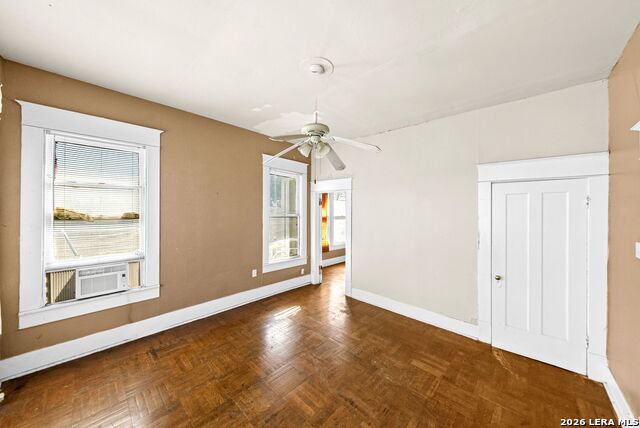
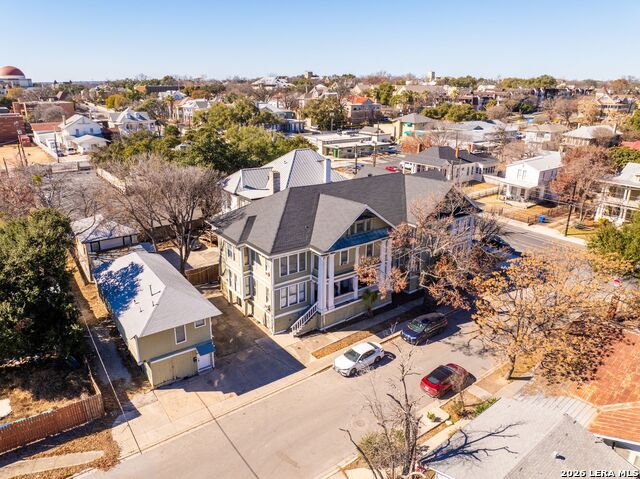
Welcome to 124 E Ashby - a rare historic 8-unit multifamily property located in the heart of Tobin Hill, one of Downtown San Antonio's most walkable and desirable neighborhoods. Originally a grand historic mansion, this architecturally distinctive property features hardwood floors, soaring ceilings, arched doorways, oversized windows, and spacious layouts - each unit offering its own unique character and charm. This is not a commodity apartment complex - it's a boutique historic asset with irreplaceable architectural appeal. Current rents are potentially under market, presenting a compelling value-add opportunity for investors seeking long-term upside. With 75% occupancy and immediate leasing potential on remaining units, there is a clear path toward stabilization and improved cash flow. A stabilized pro forma supports a 5% cap scenario, offering investors the opportunity to increase rents to market levels while benefiting from one of San Antonio's strongest rental corridors. Located just steps from St. Mary's Strip, residents enjoy walkable access to nightlife, restaurants, and entertainment. The property is also minutes from The Pearl, San Antonio College, and Downtown. This drives consistent tenant demand and long-term appreciation potential. This is a location-driven investment with built-in rental growth opportunity in a neighborhood where historic character and walkability command premium interest. 124 E Ashby is ideal for investors looking to reposition a unique historic asset in a high-growth urban submarket - not just another multifamily property, but a long-term hold with upside!
/u.realgeeks.media/sanantoniotxforsale/sanantoniotxforsale_logo.png)
Additional Information
- Days on Market
- 154
- Year Built
- 1915
- Builder Name
- Unknown
- Cooling
- Window/Wall
- Heating
- Floor Furnace
- Exterior Features
- Patio Slab, Covered Patio, Has Gutters, Mature Trees, Detached Quarters, Cable TV Available
- Exterior
- Wood, Siding
- Roof
- Composition
- Floor
- Ceramic Tile, Wood, Laminate
- School District
- San Antonio I.S.D.
- Elementary School
- Hawthorne
- Middle School
- Hawthorne Academy
- High School
- Edison
Mortgage Calculator
Listing courtesy of Listing Agent: Shane Neal (shane@nealteam.com) from Listing Office: eXp Realty.
IDX information is provided exclusively for consumers' personal, non-commercial use, that it may not be used for any purpose other than to identify prospective properties consumers may be interested in purchasing, and that the data is deemed reliable but is not guaranteed accurate by the MLS. The MLS may, at its discretion, require use of other disclaimers as necessary to protect participants and/or the MLS from liability. 
Listings provided by LERA MLS